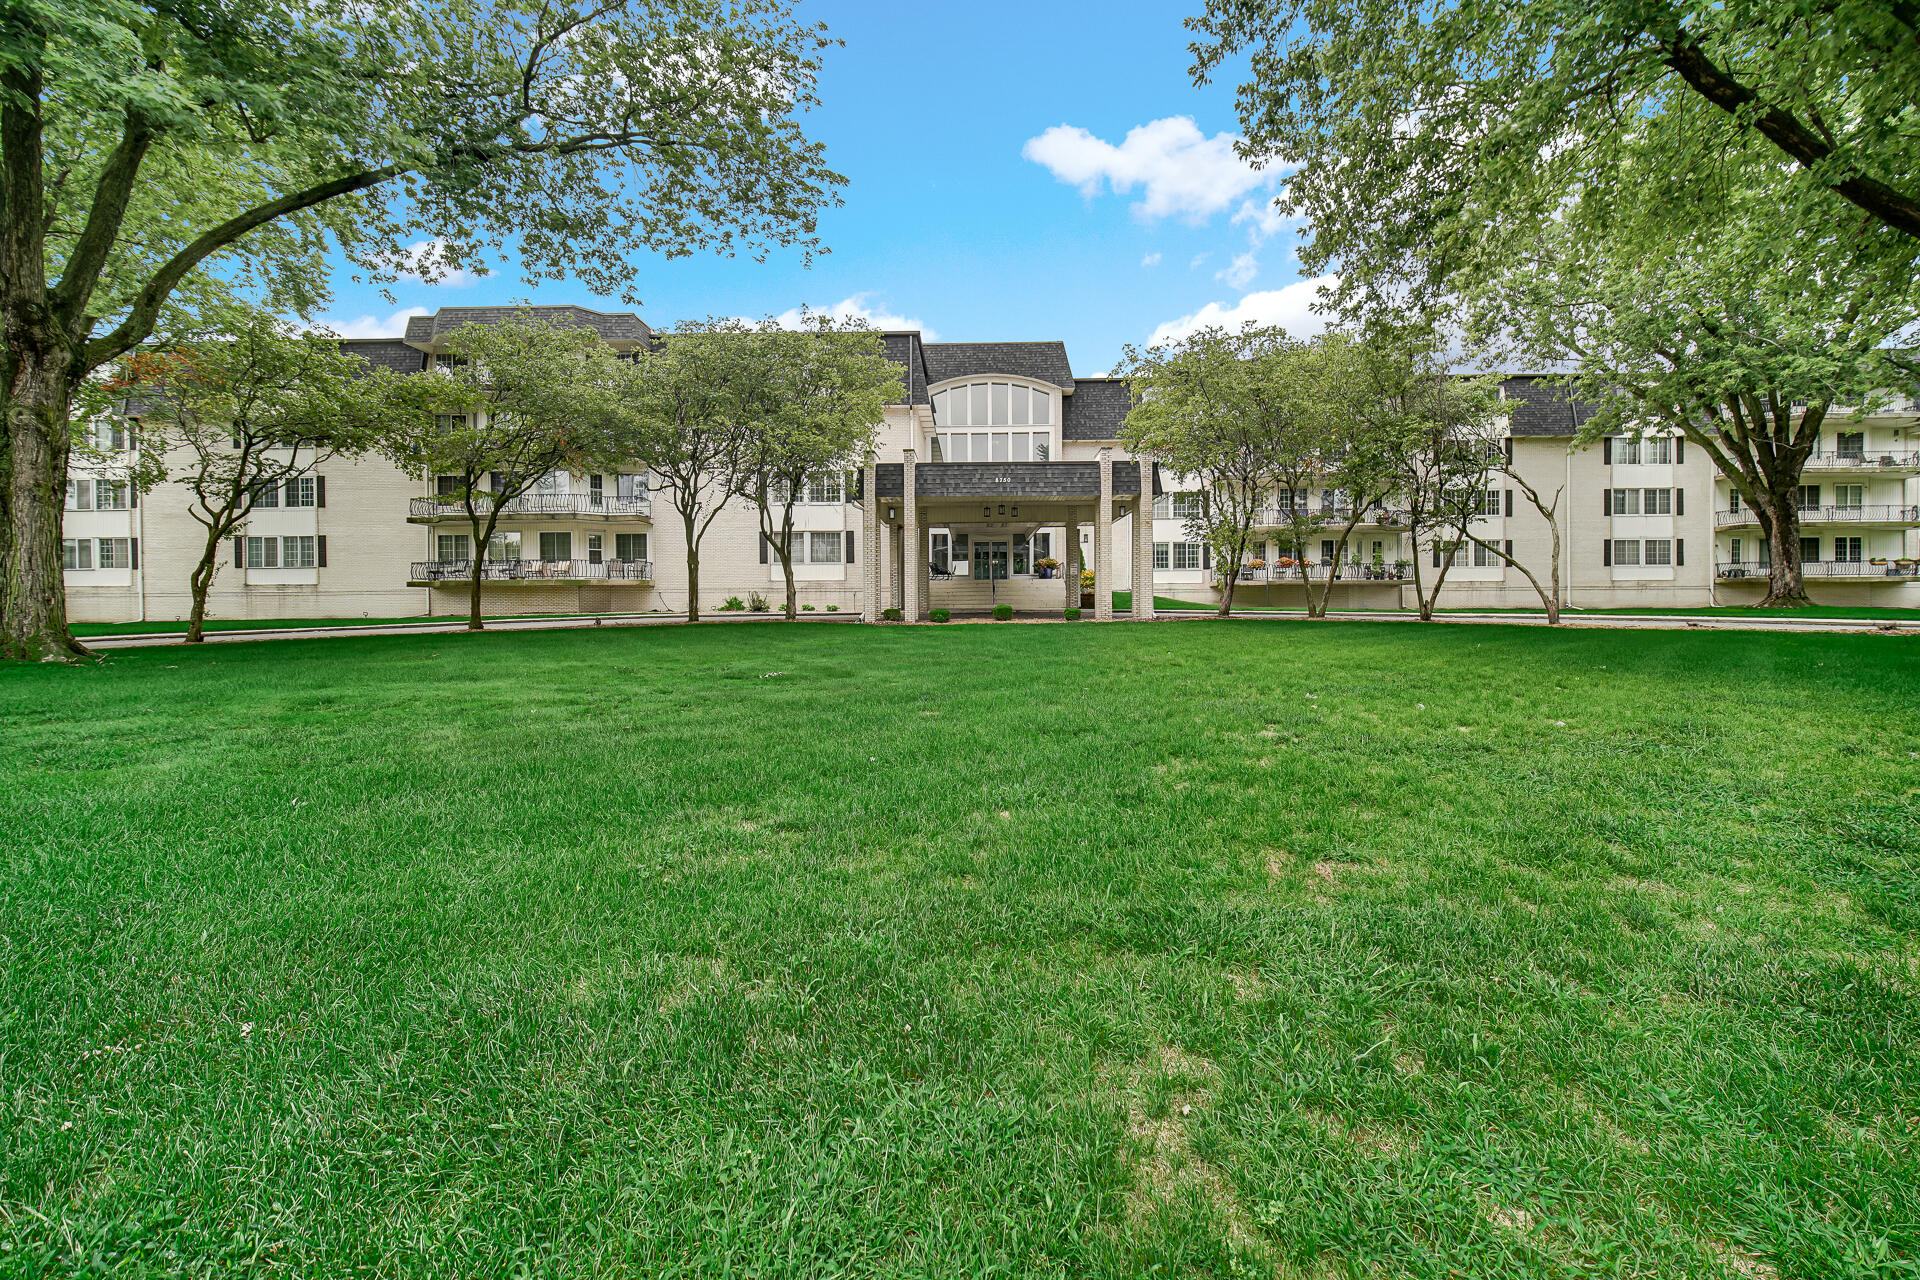
Apartment building with a covered central entrance, balconies, mature trees, and a broad green lawn.
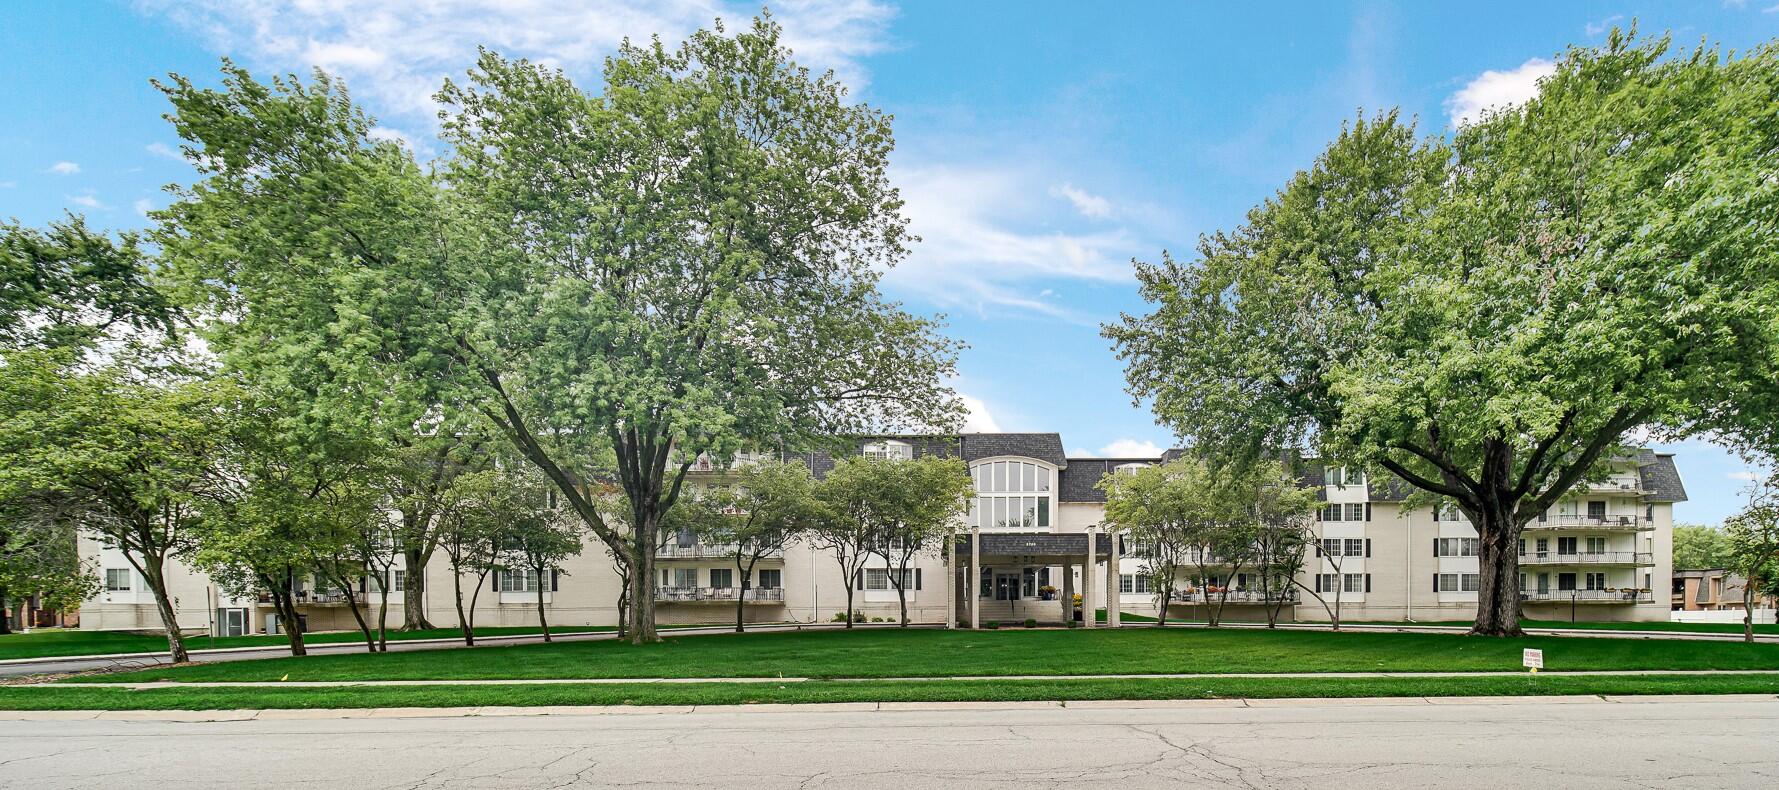
Condominium building with a central entrance and balconies behind mature trees and a broad green lawn.
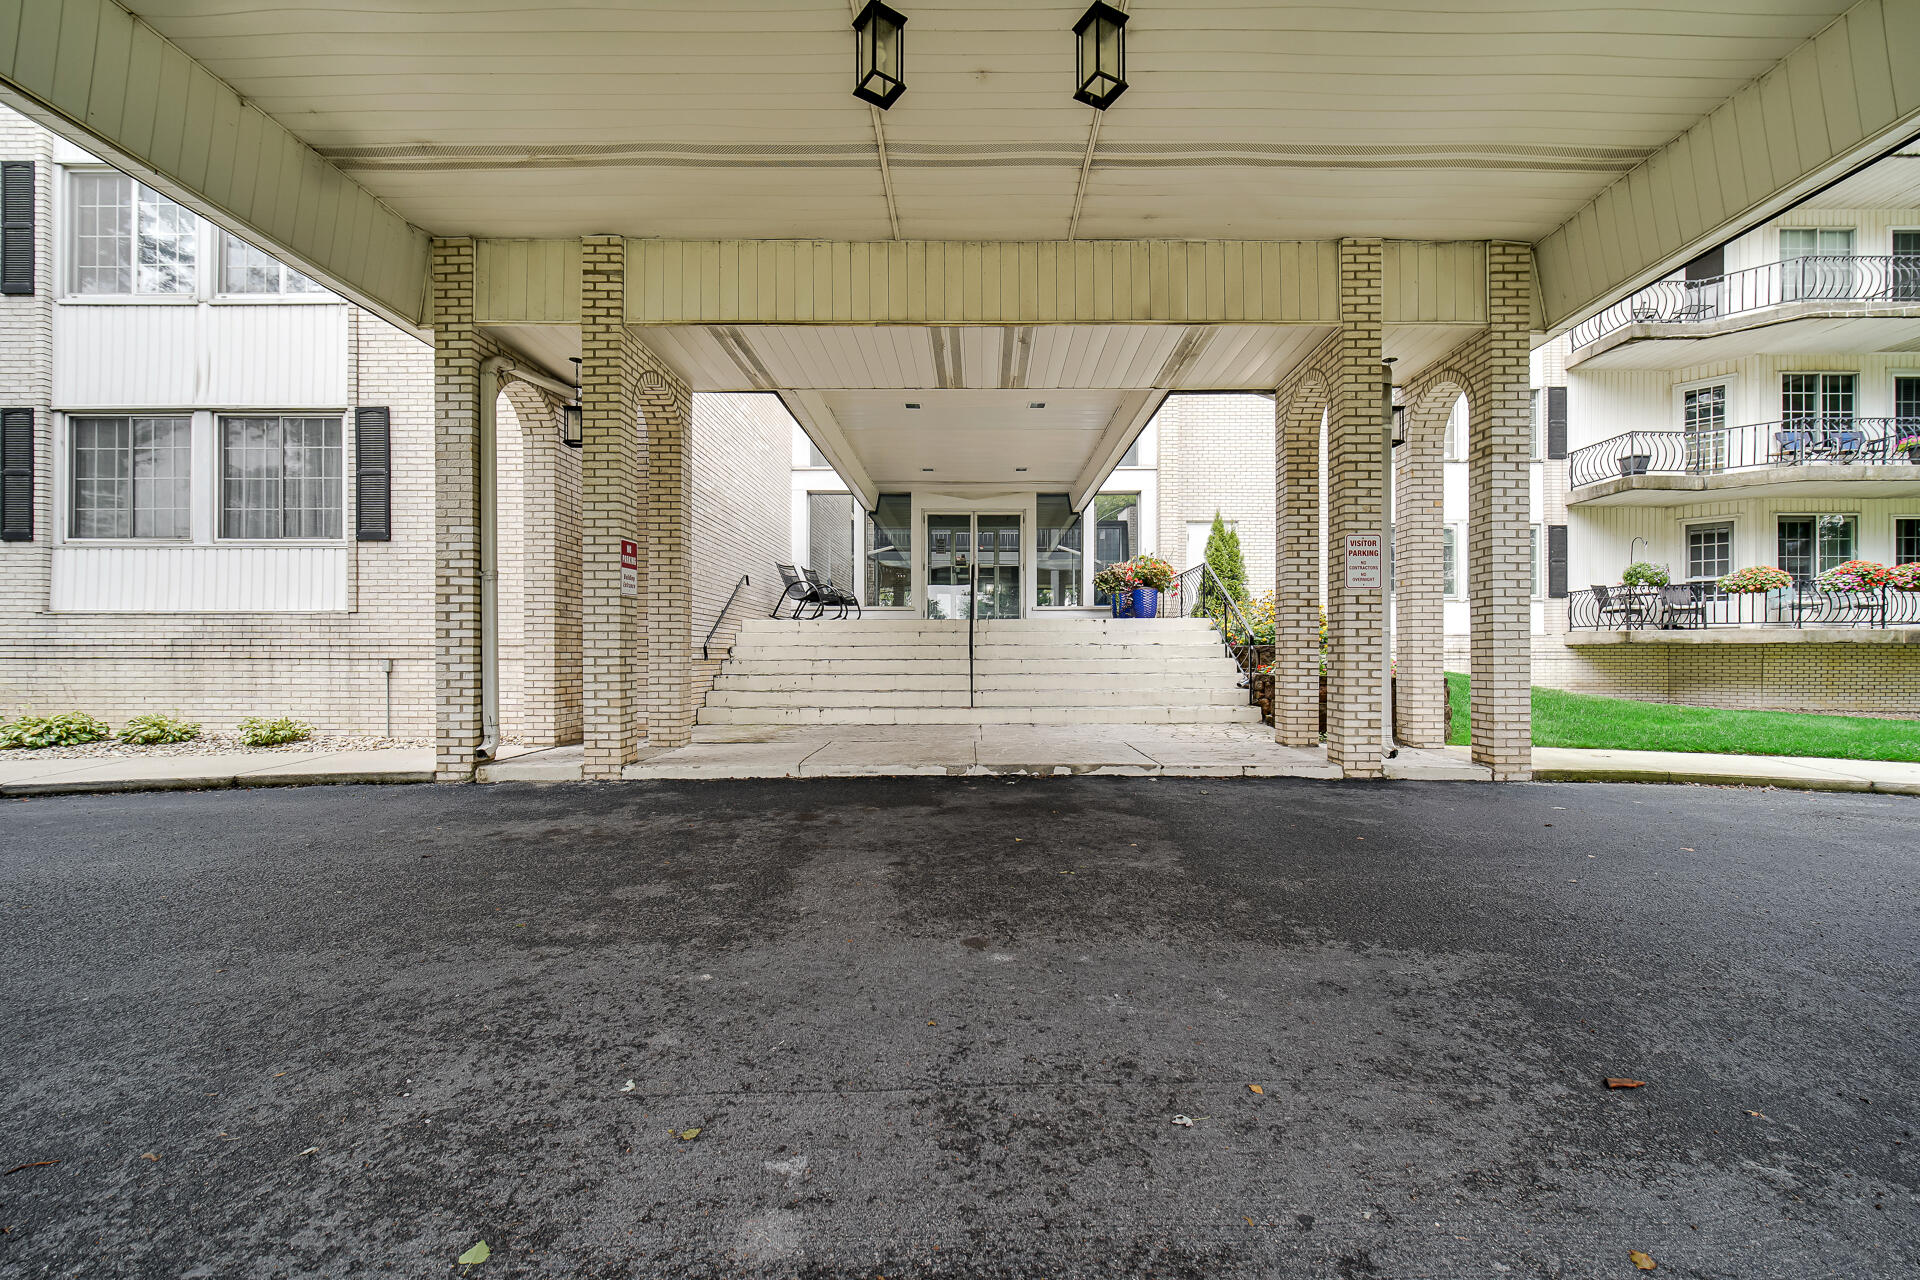
Condominium entrance with a covered driveway, brick columns, broad steps, and glass doors.
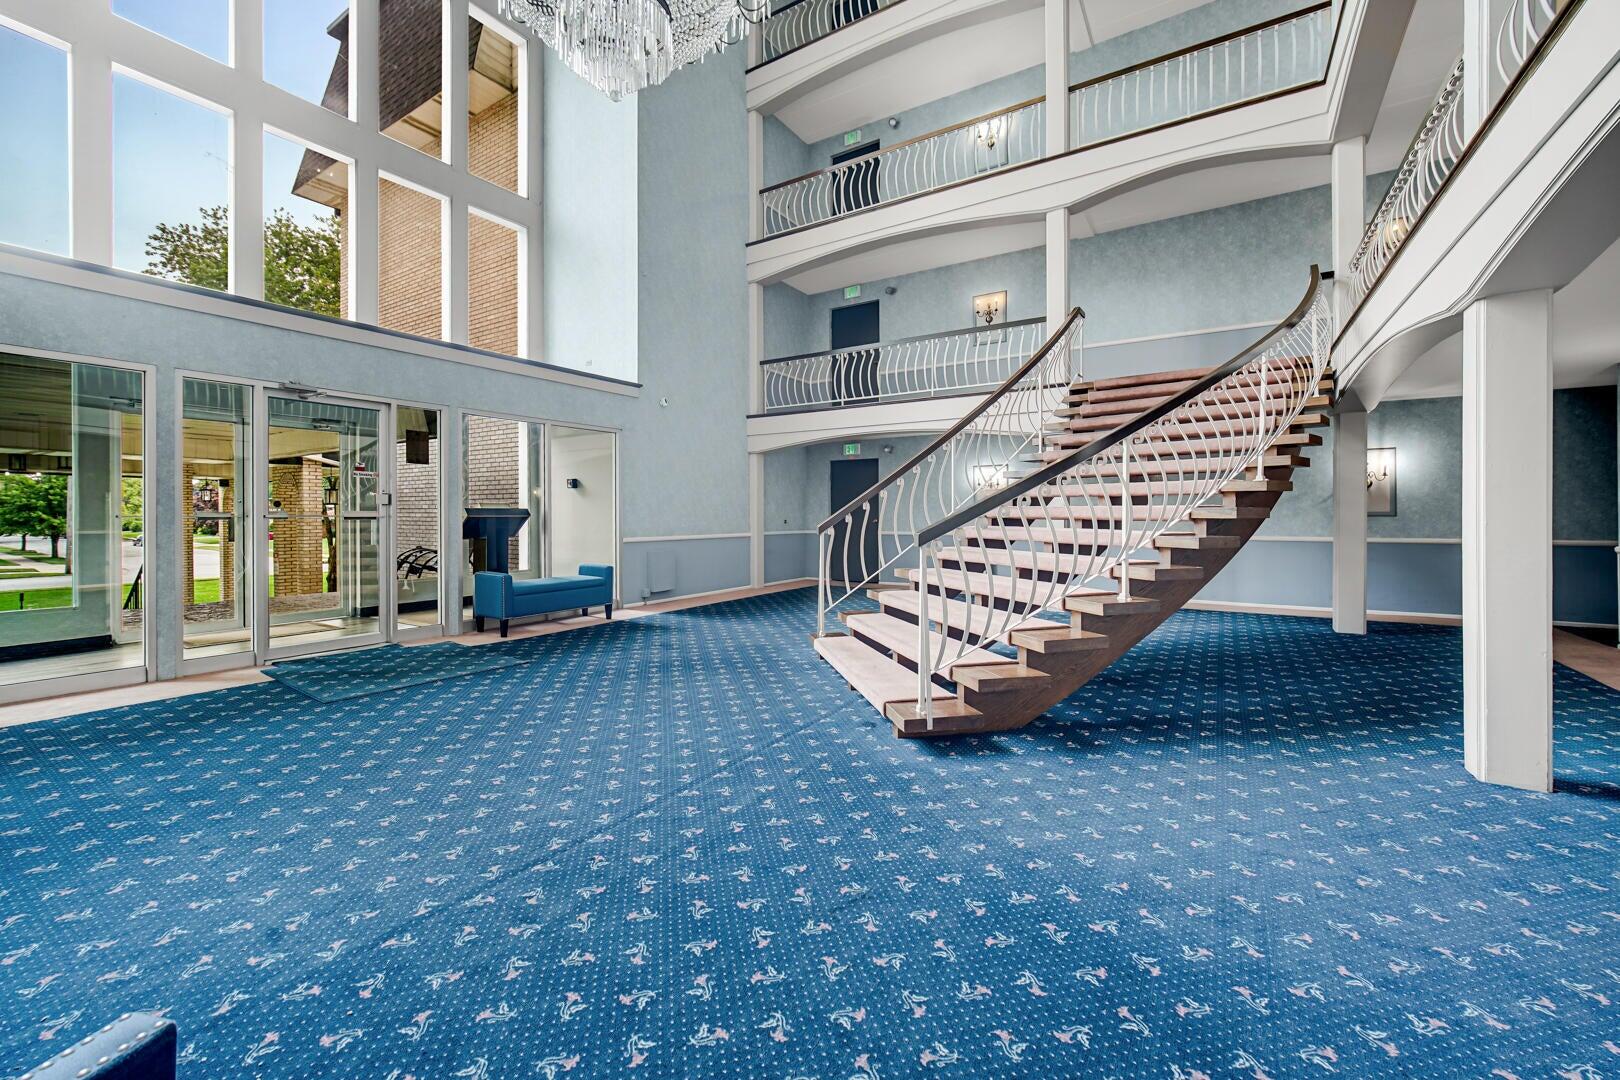
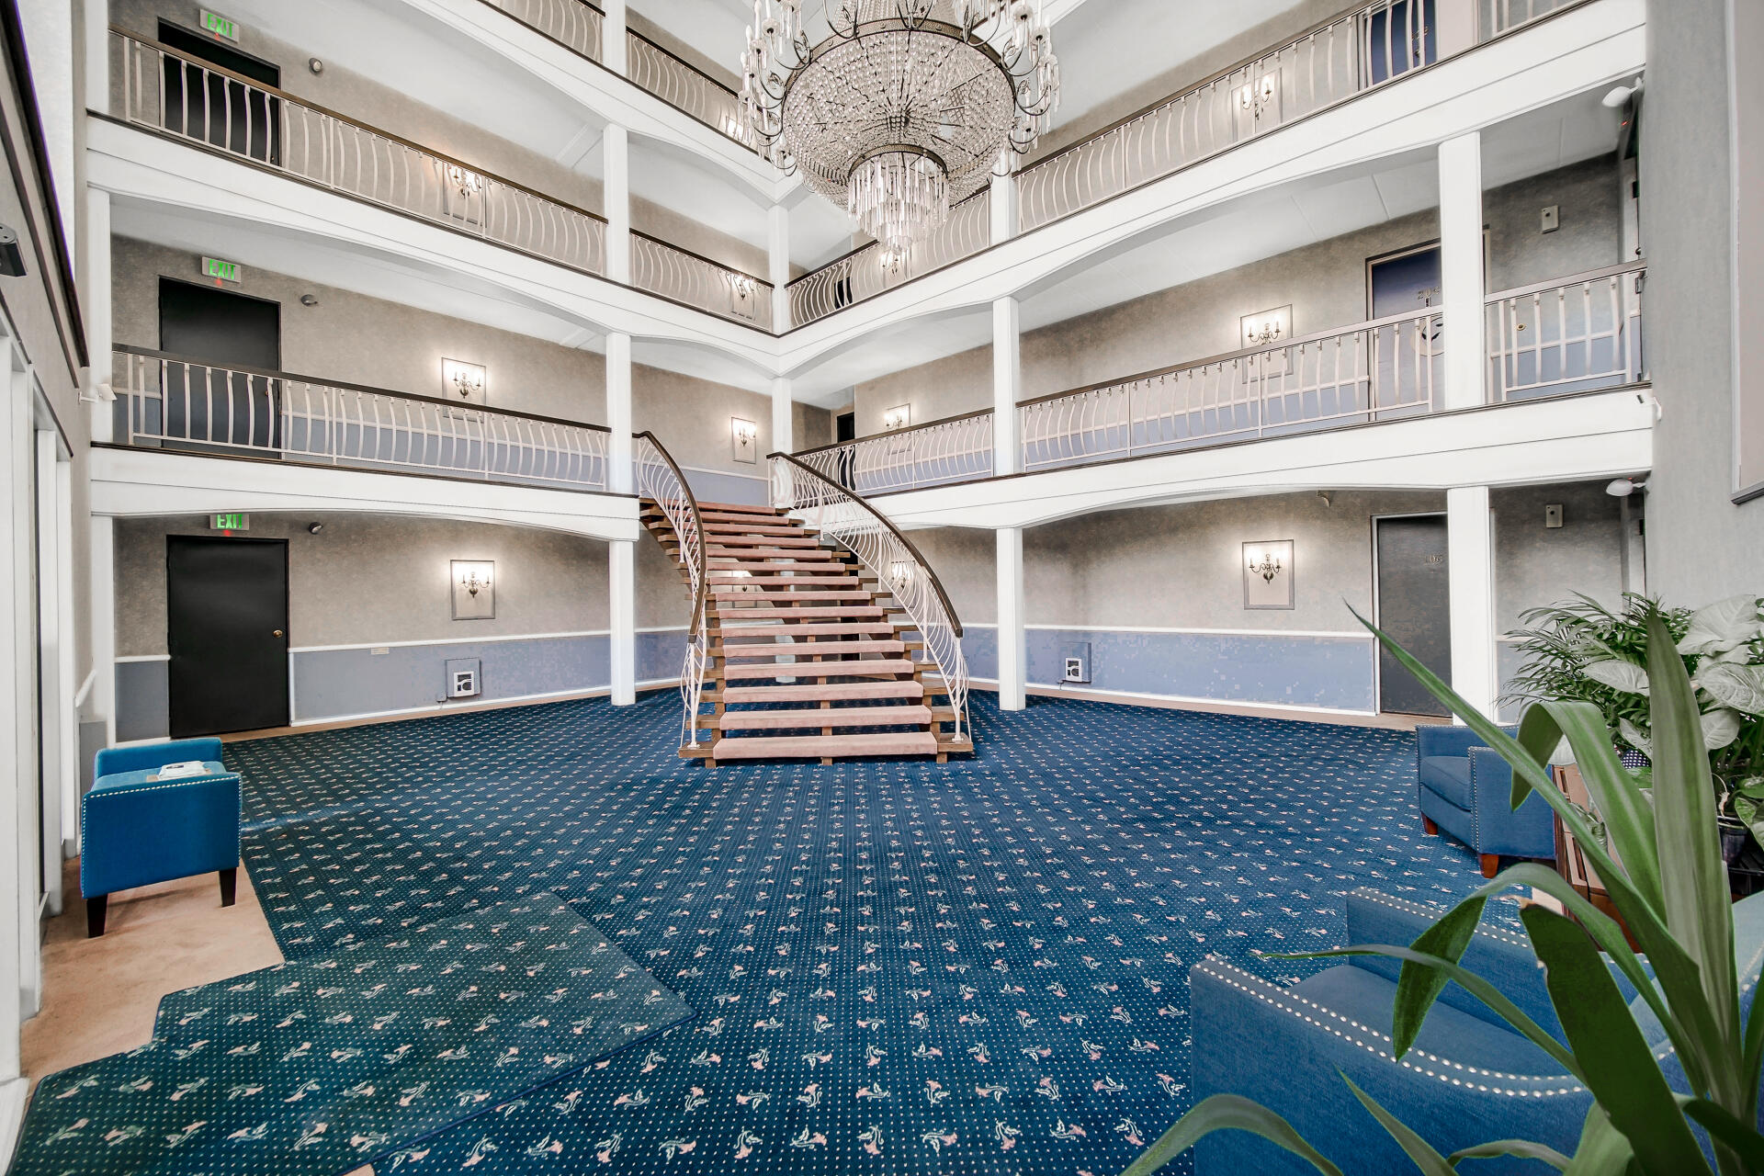
Multi-story building lobby with a sweeping staircase, ornate railings, blue carpet, and tall windows.
Multi-story lobby with a sweeping staircase, crystal chandelier, and patterned blue carpet.
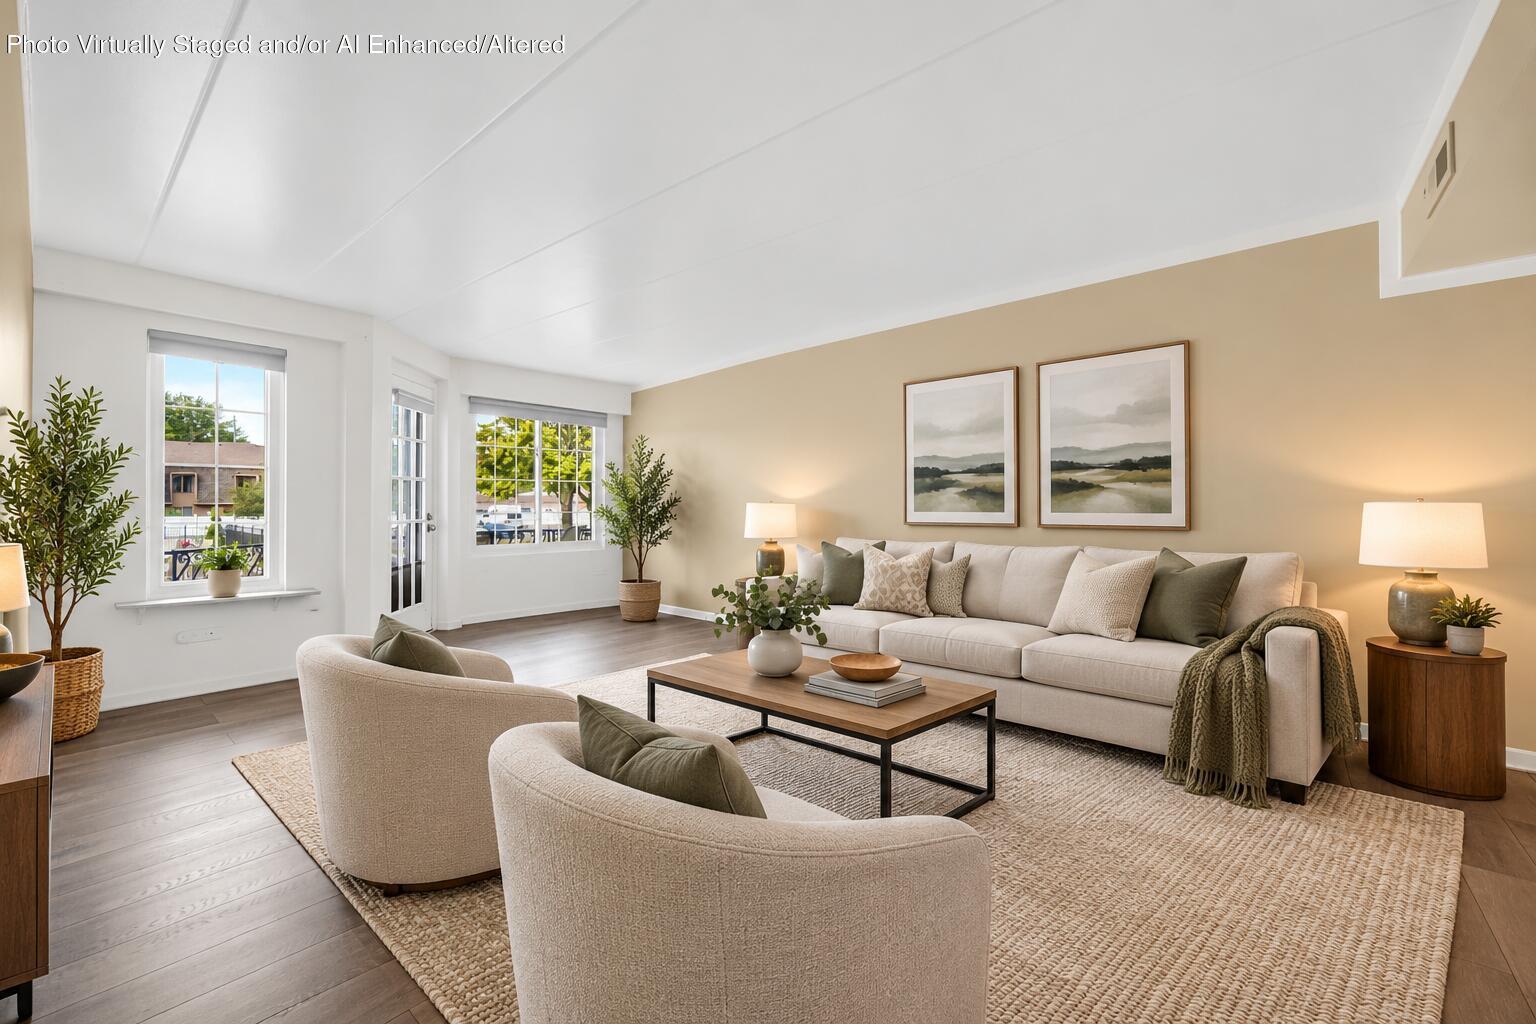
Virtually staged living room with a light sofa, two armchairs, and large windows.
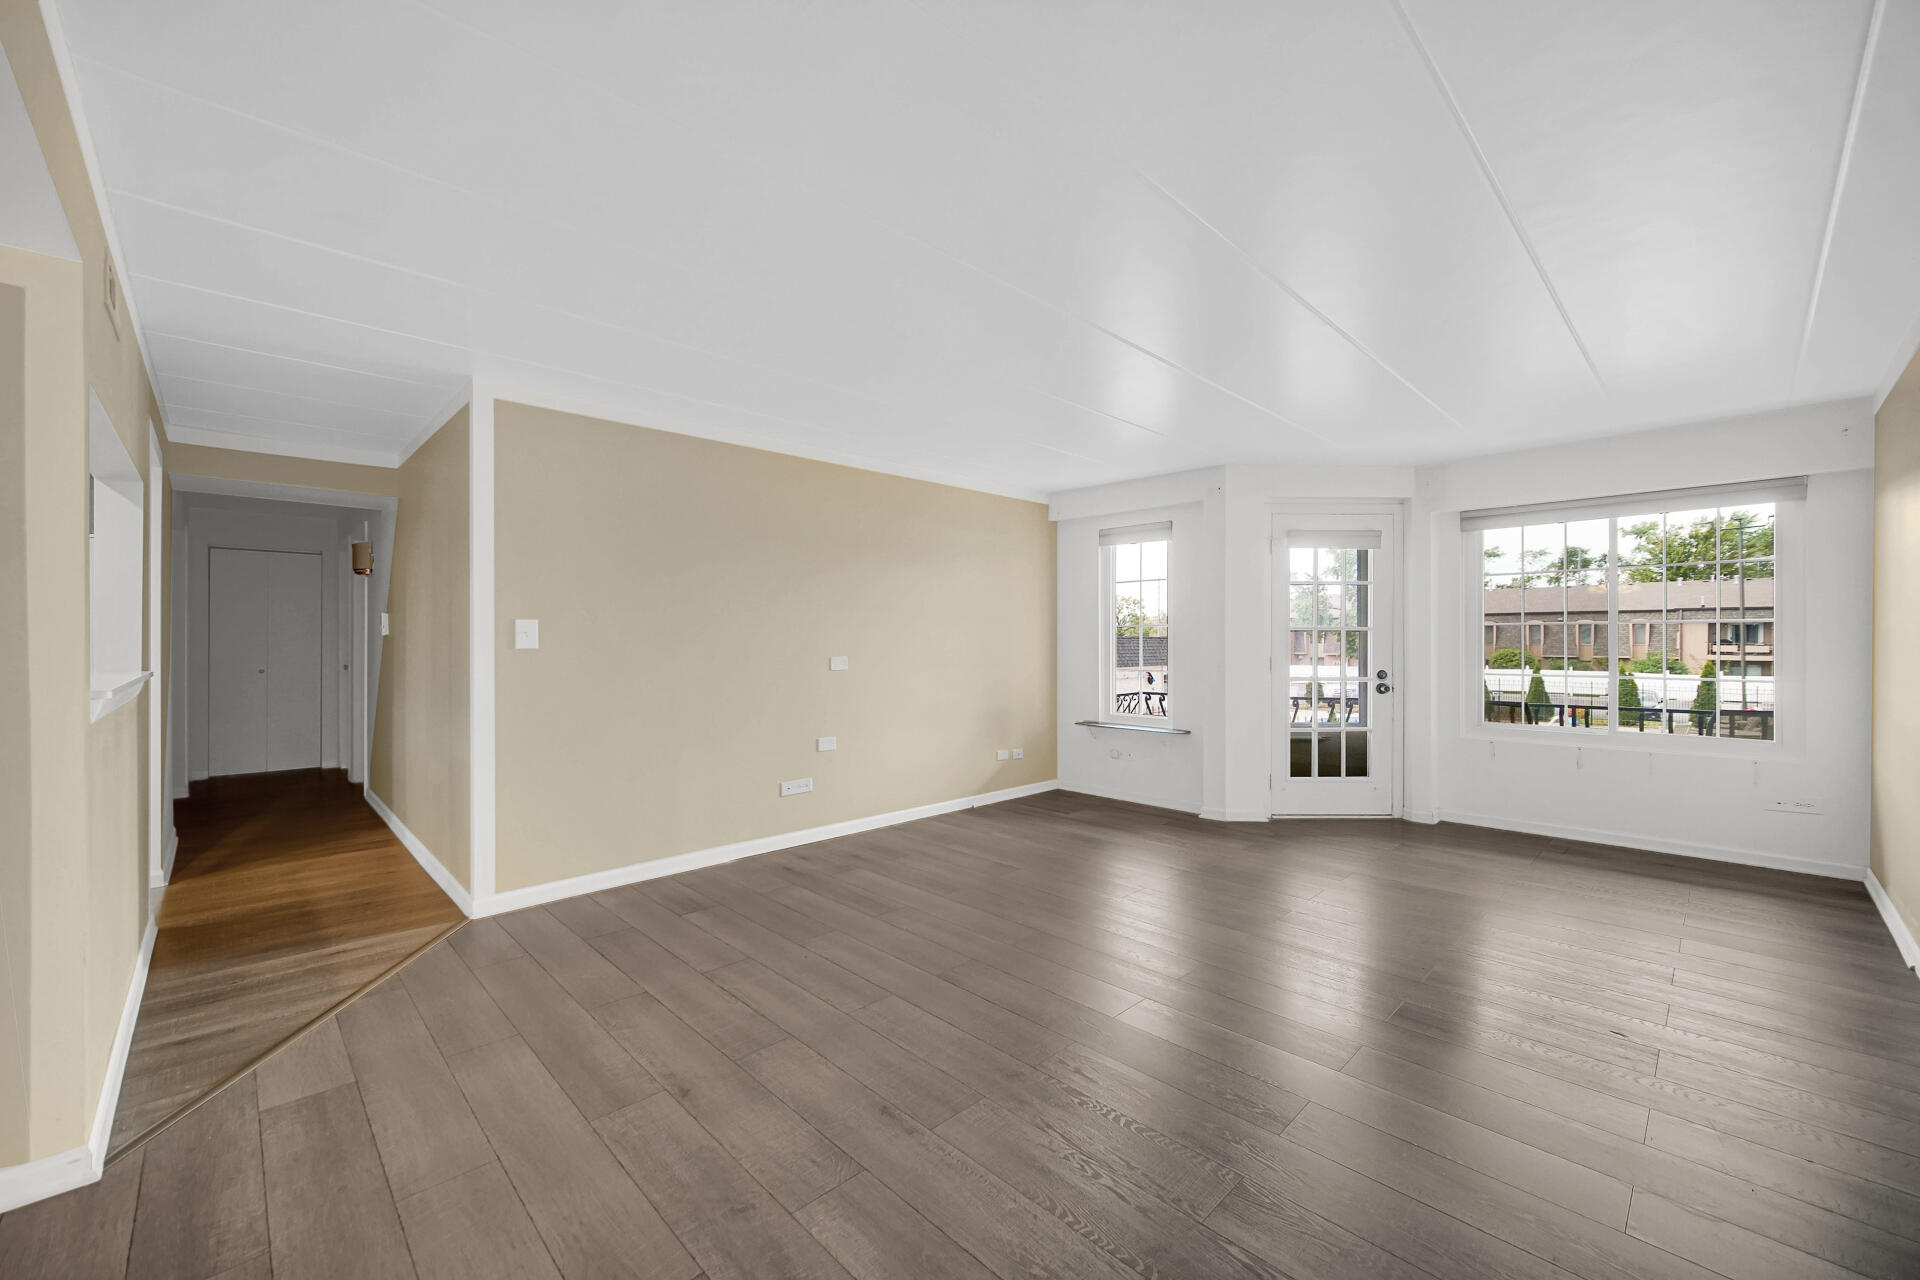
Empty living room with plank flooring, beige walls, and broad windows beside a glass-paneled door.
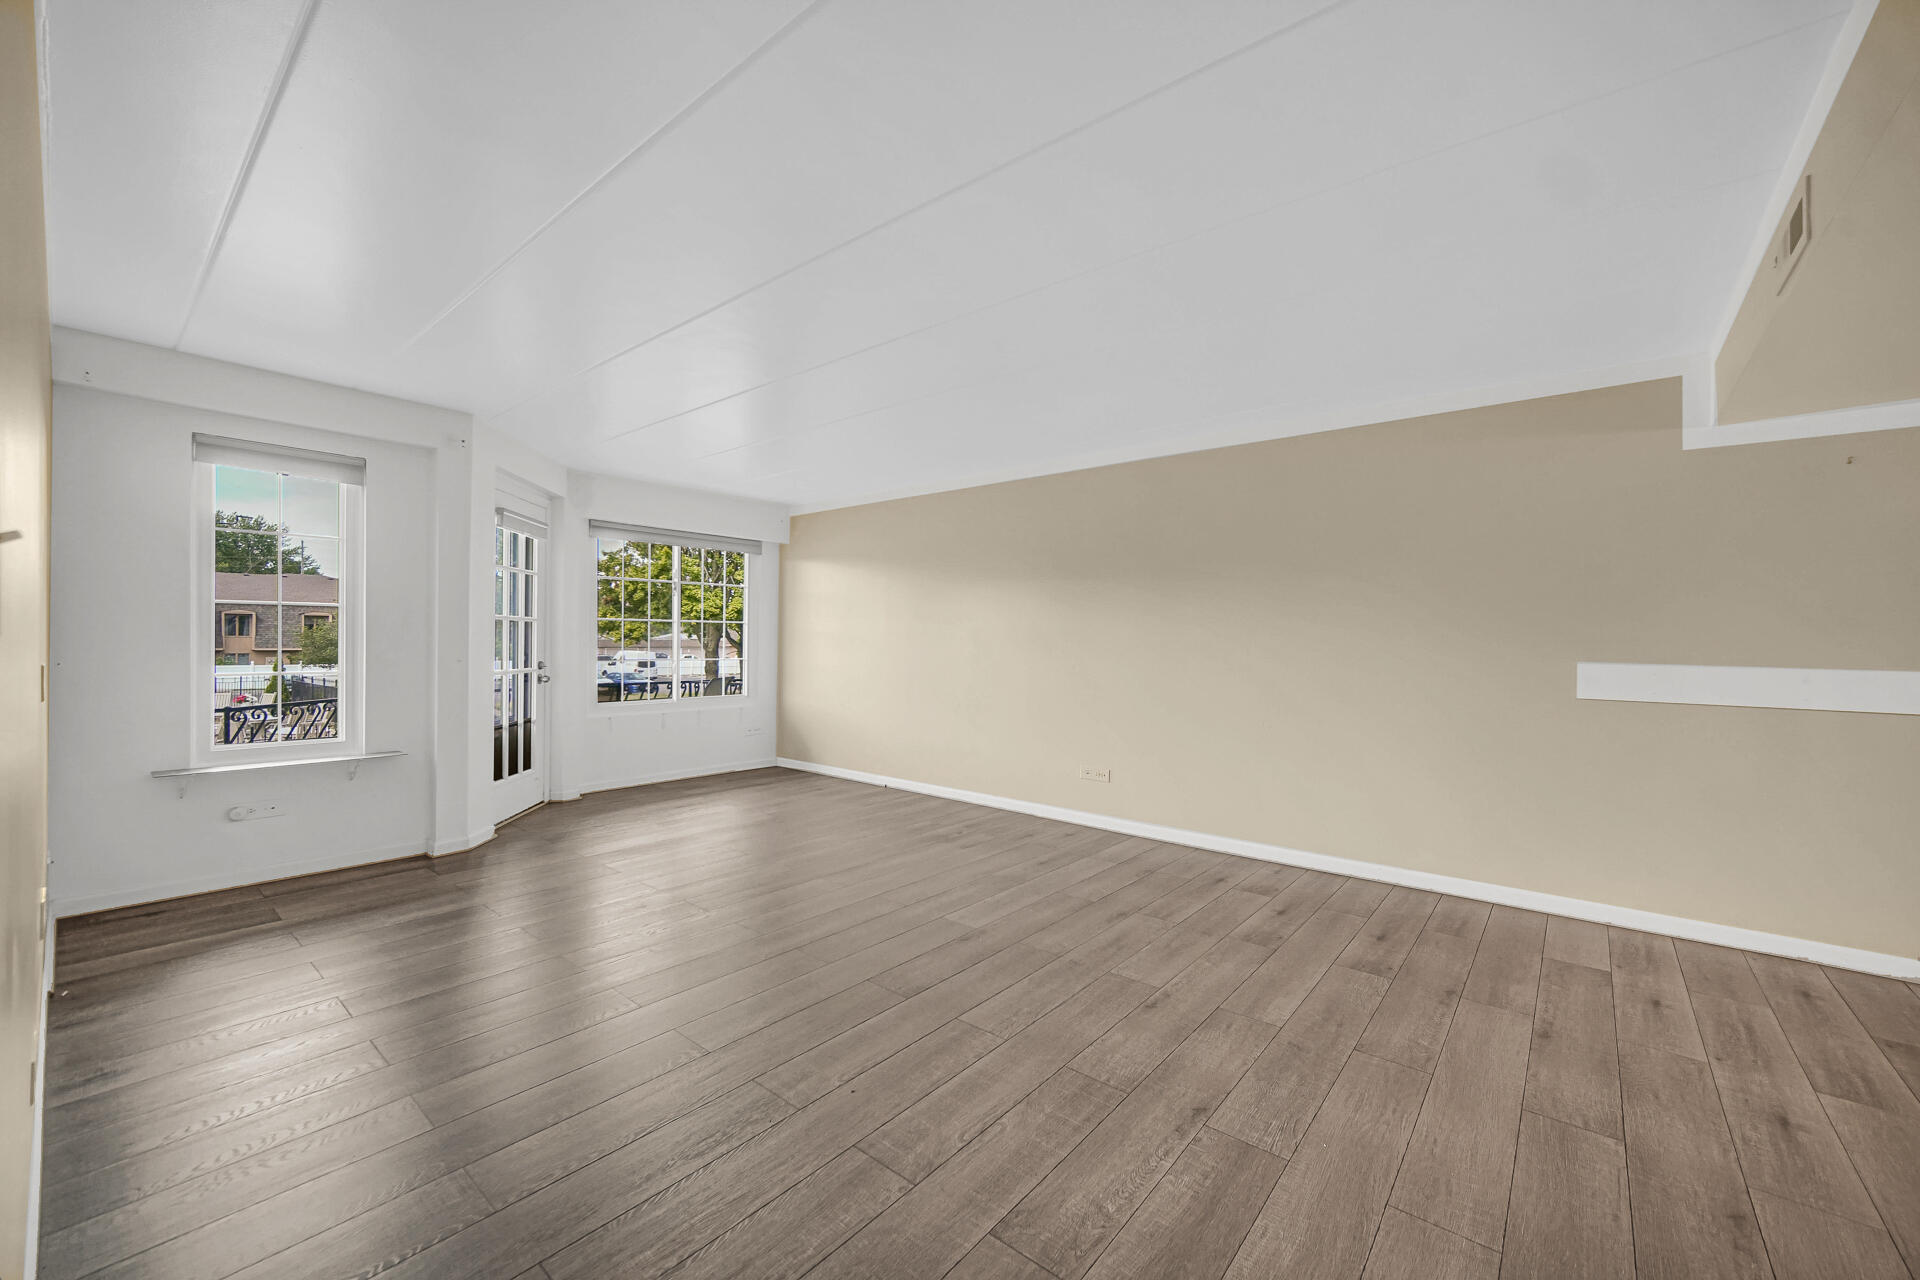
Empty living room with plank flooring and windows beside a glass-paneled door.
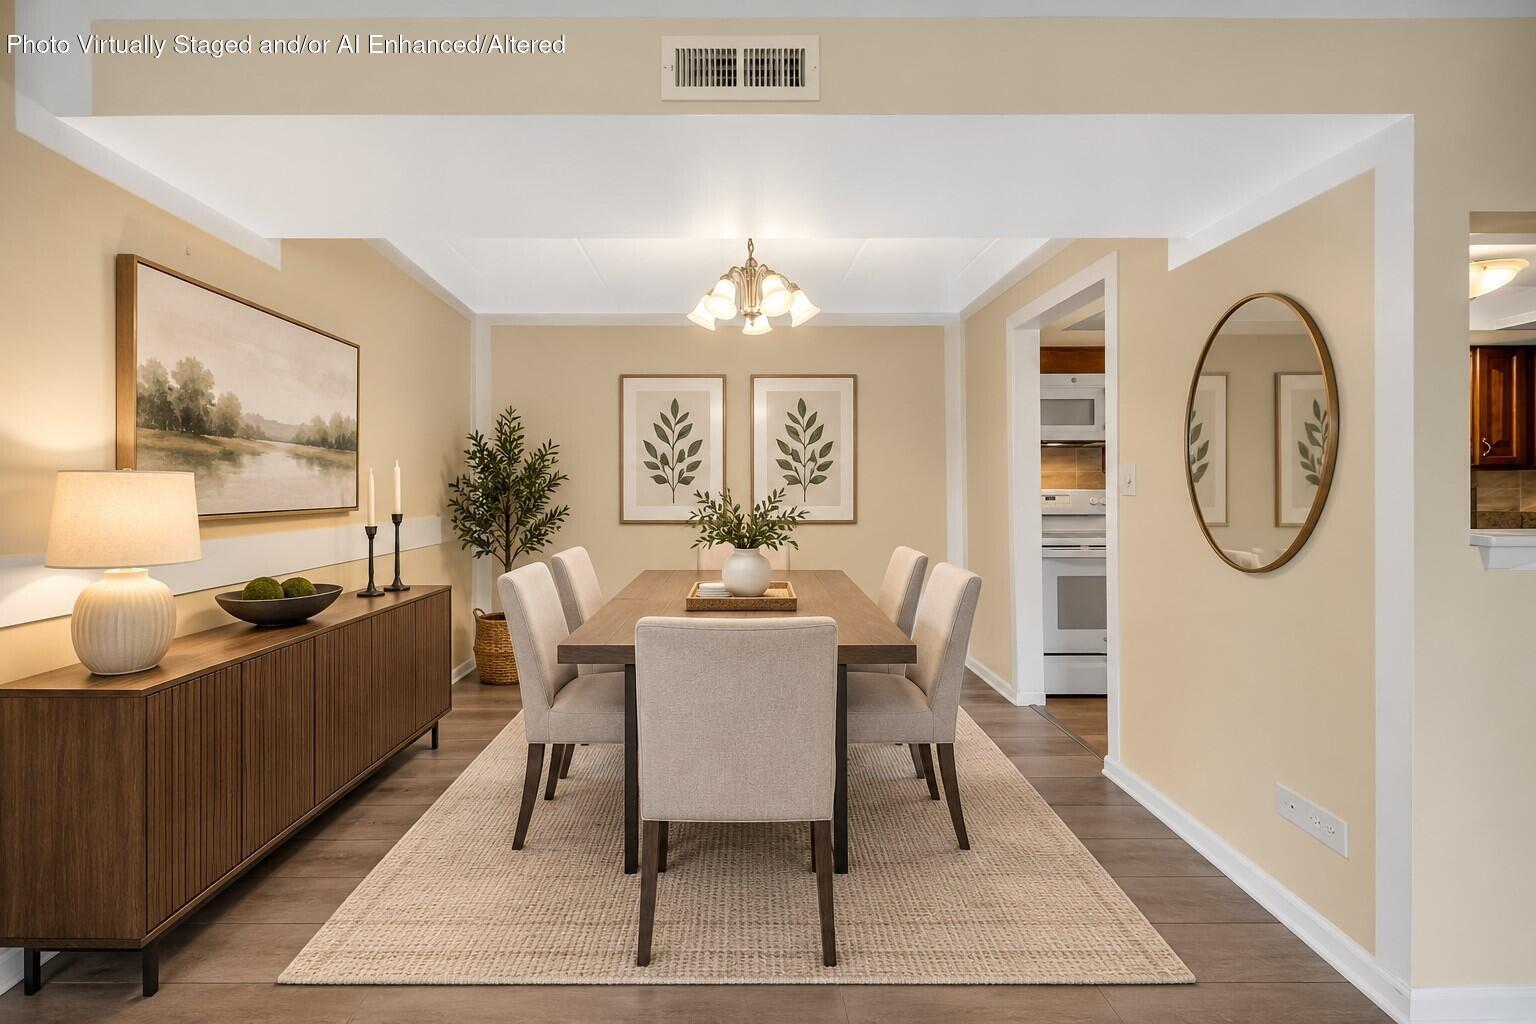
Dining room with a wooden table, upholstered chairs, ribbed wood sideboard, and oval wall mirror.
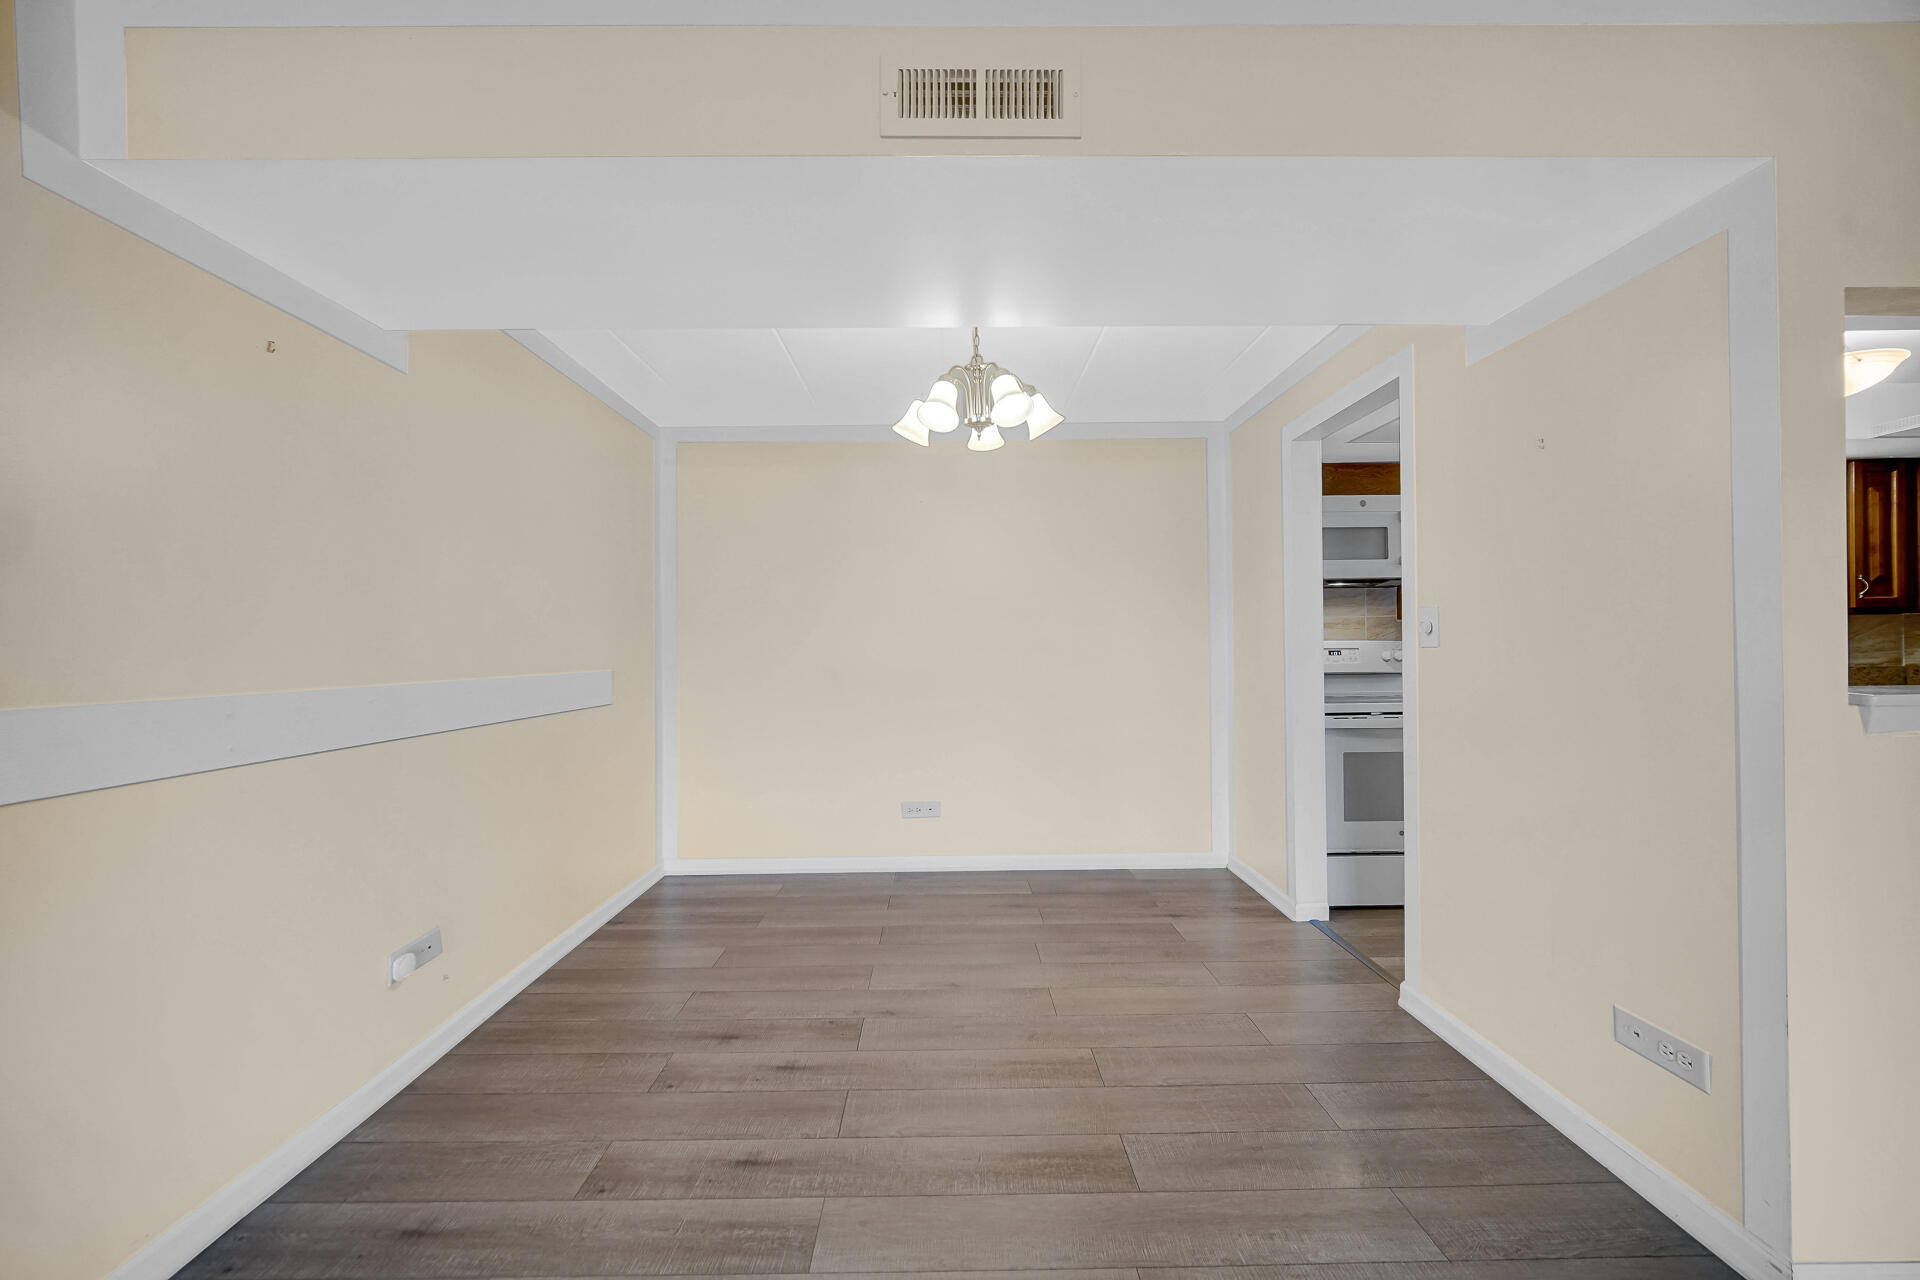
Empty dining area with beige walls, gray plank flooring, and a chandelier beside the kitchen.
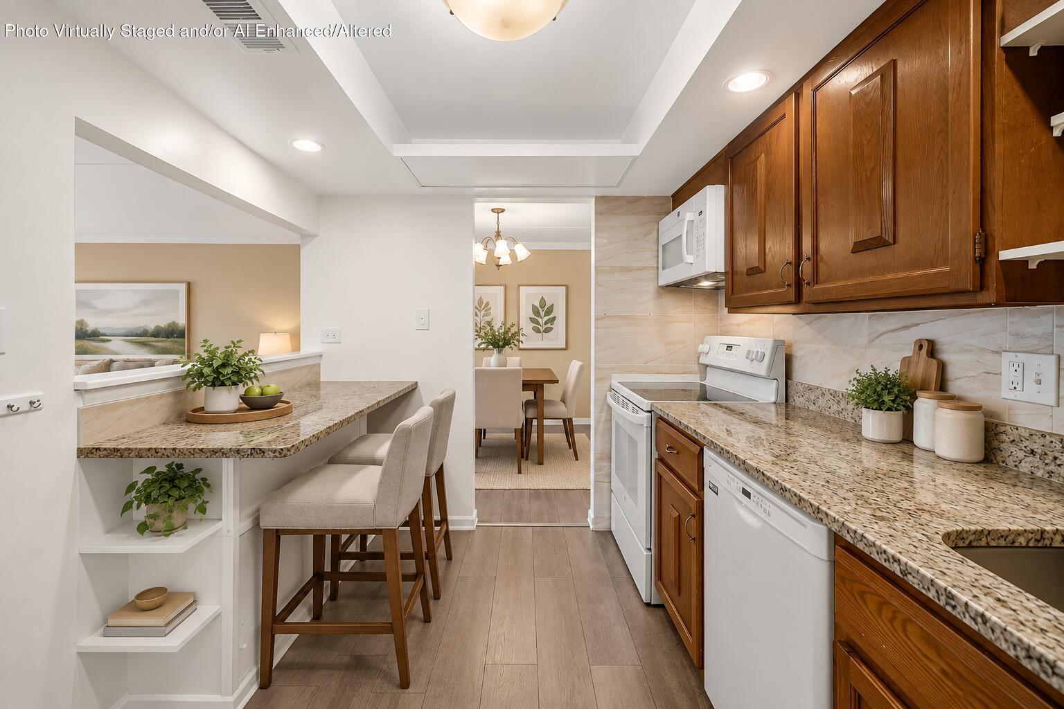
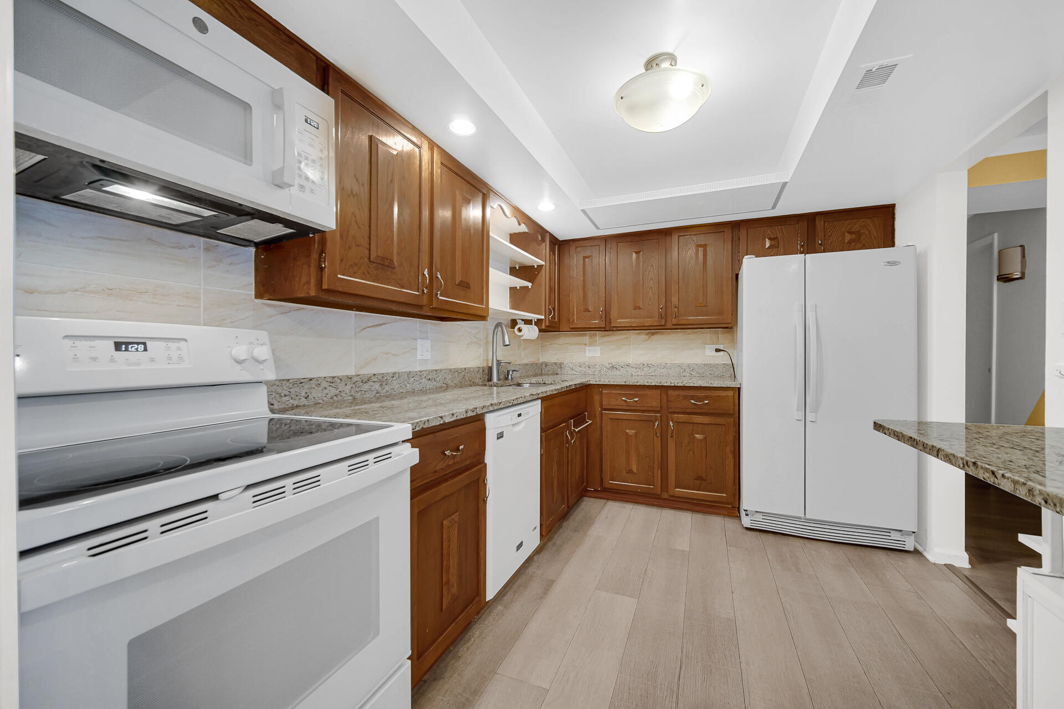
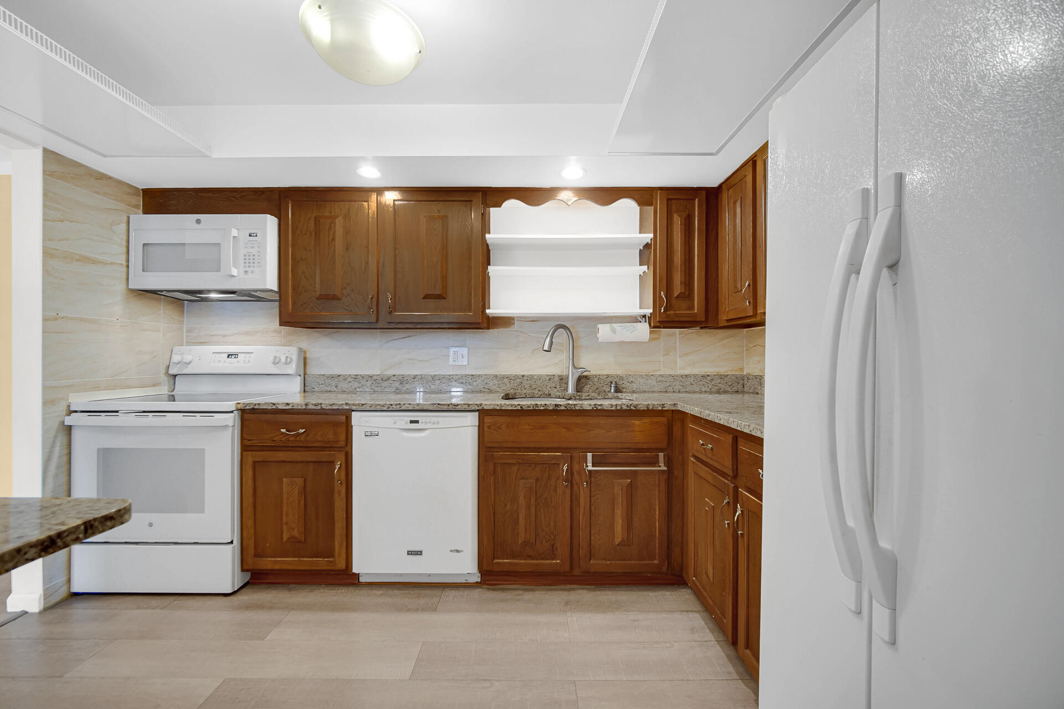
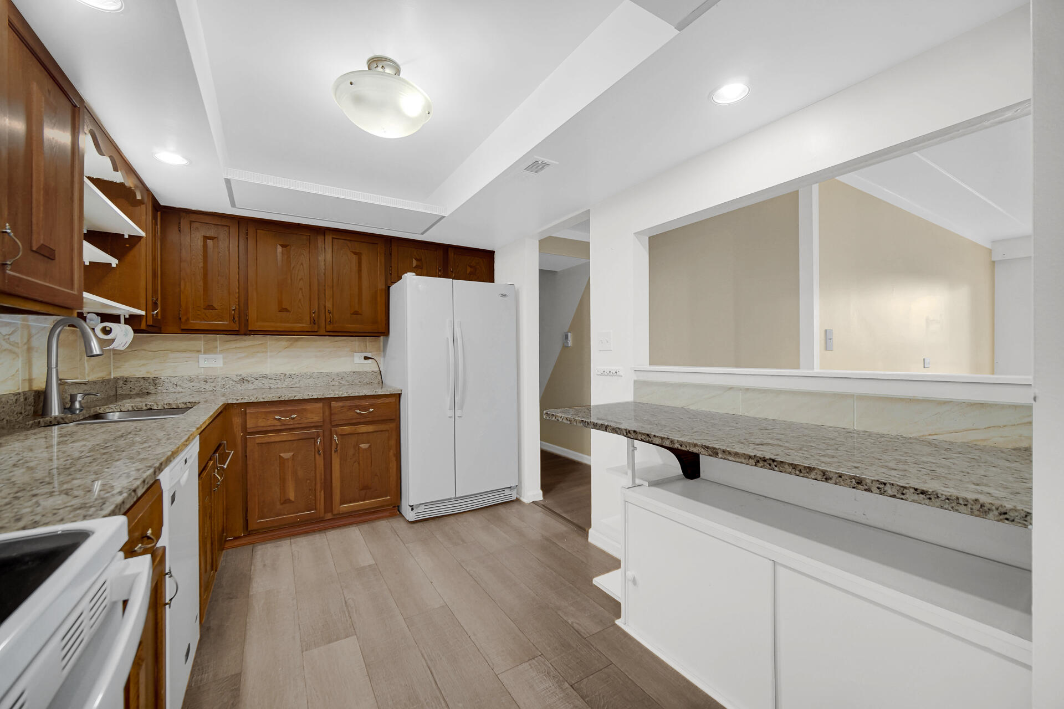
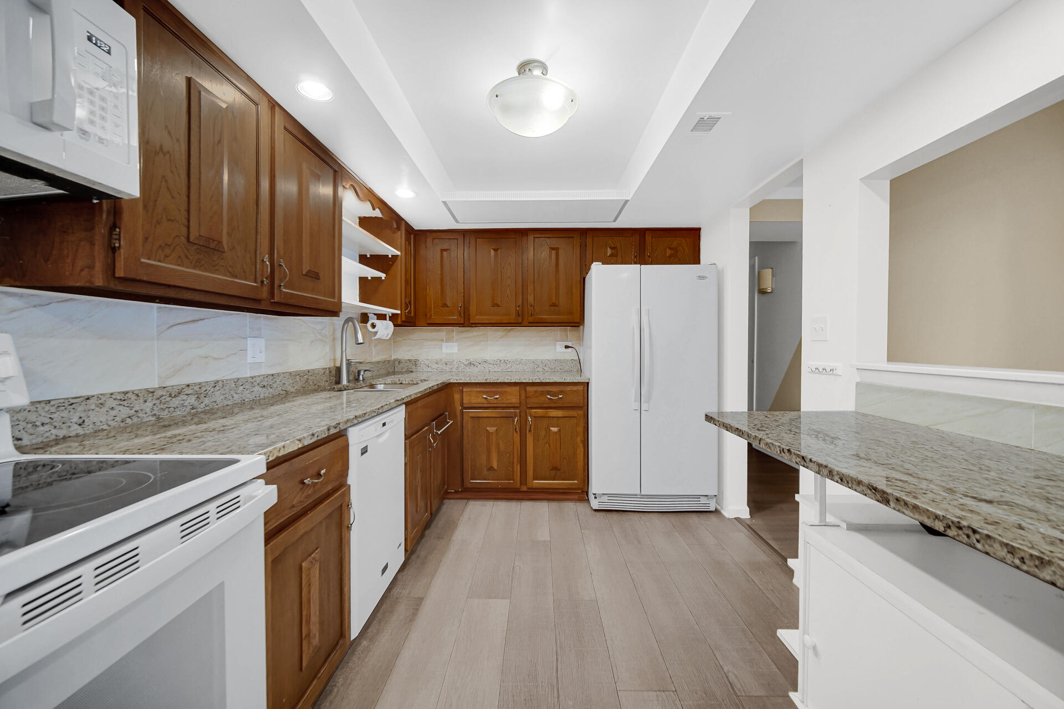
Kitchen with warm wood cabinets, granite counters, white appliances, and a breakfast bar with stools.
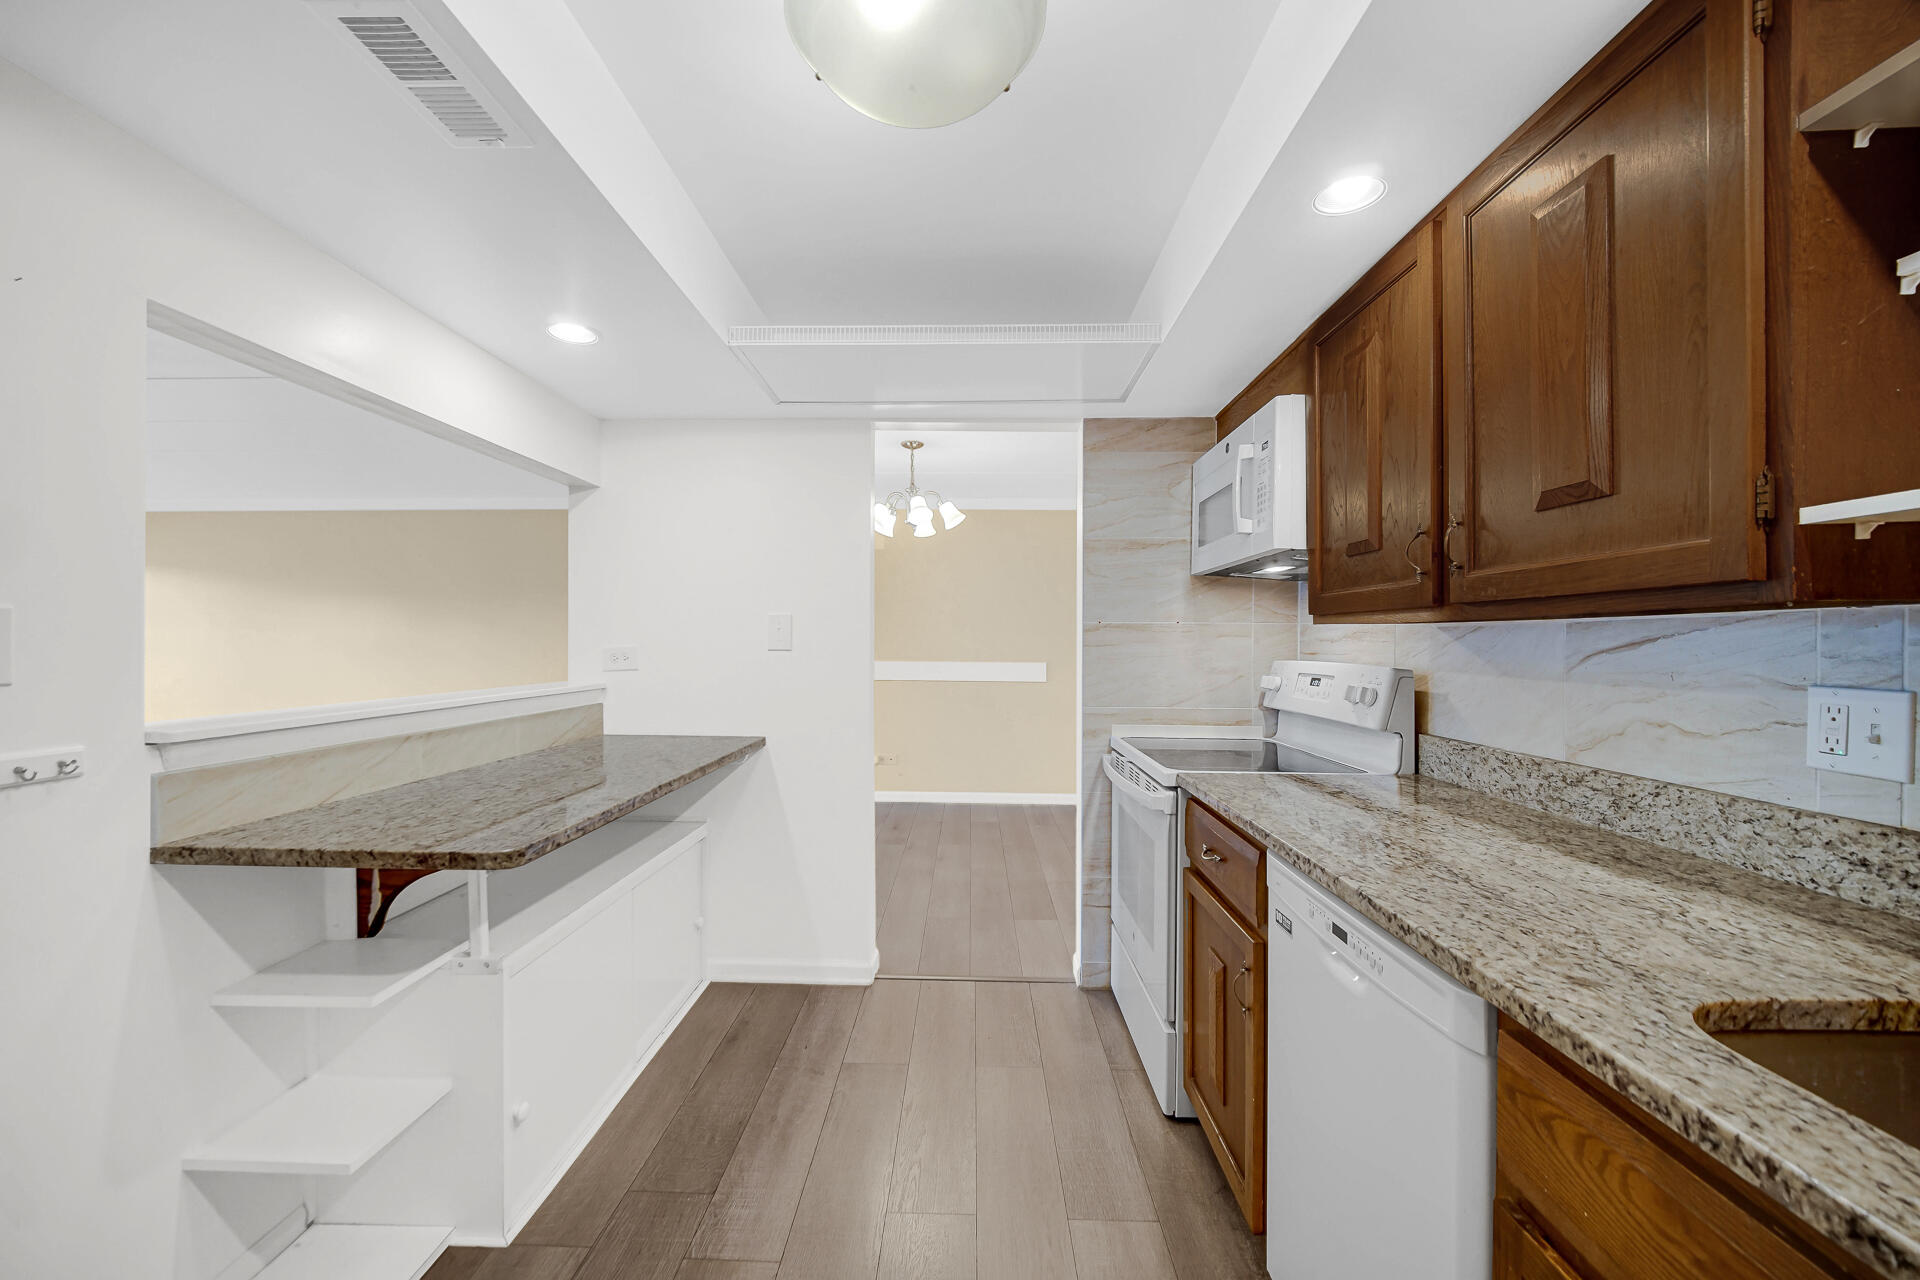
Kitchen with wood cabinets, granite counters, white appliances, and a serving pass-through.
Kitchen with warm wood cabinets, granite counters, white appliances, and light wood-look flooring.
Kitchen with dark wood cabinets, granite counters, and white appliances.
Kitchen with dark wood cabinets, granite countertops, and a long breakfast bar.
Kitchen with dark wood cabinets, granite counters, and a breakfast bar beside a white refrigerator.
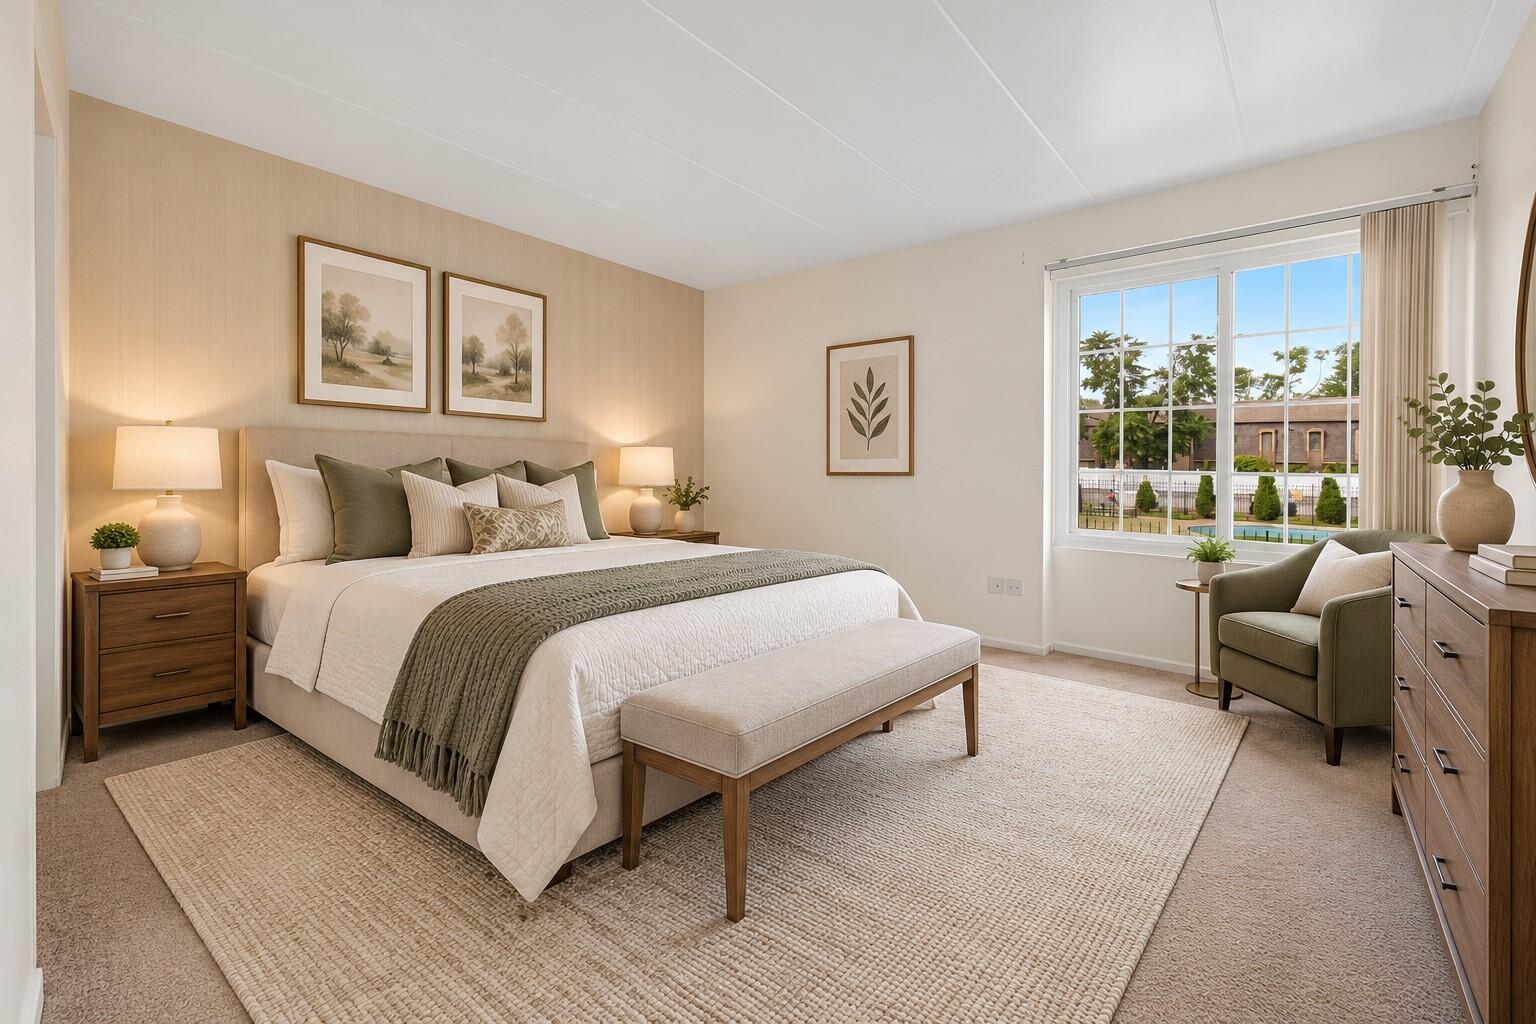
Staged bedroom with a large bed, upholstered bench, and a window overlooking a pool.
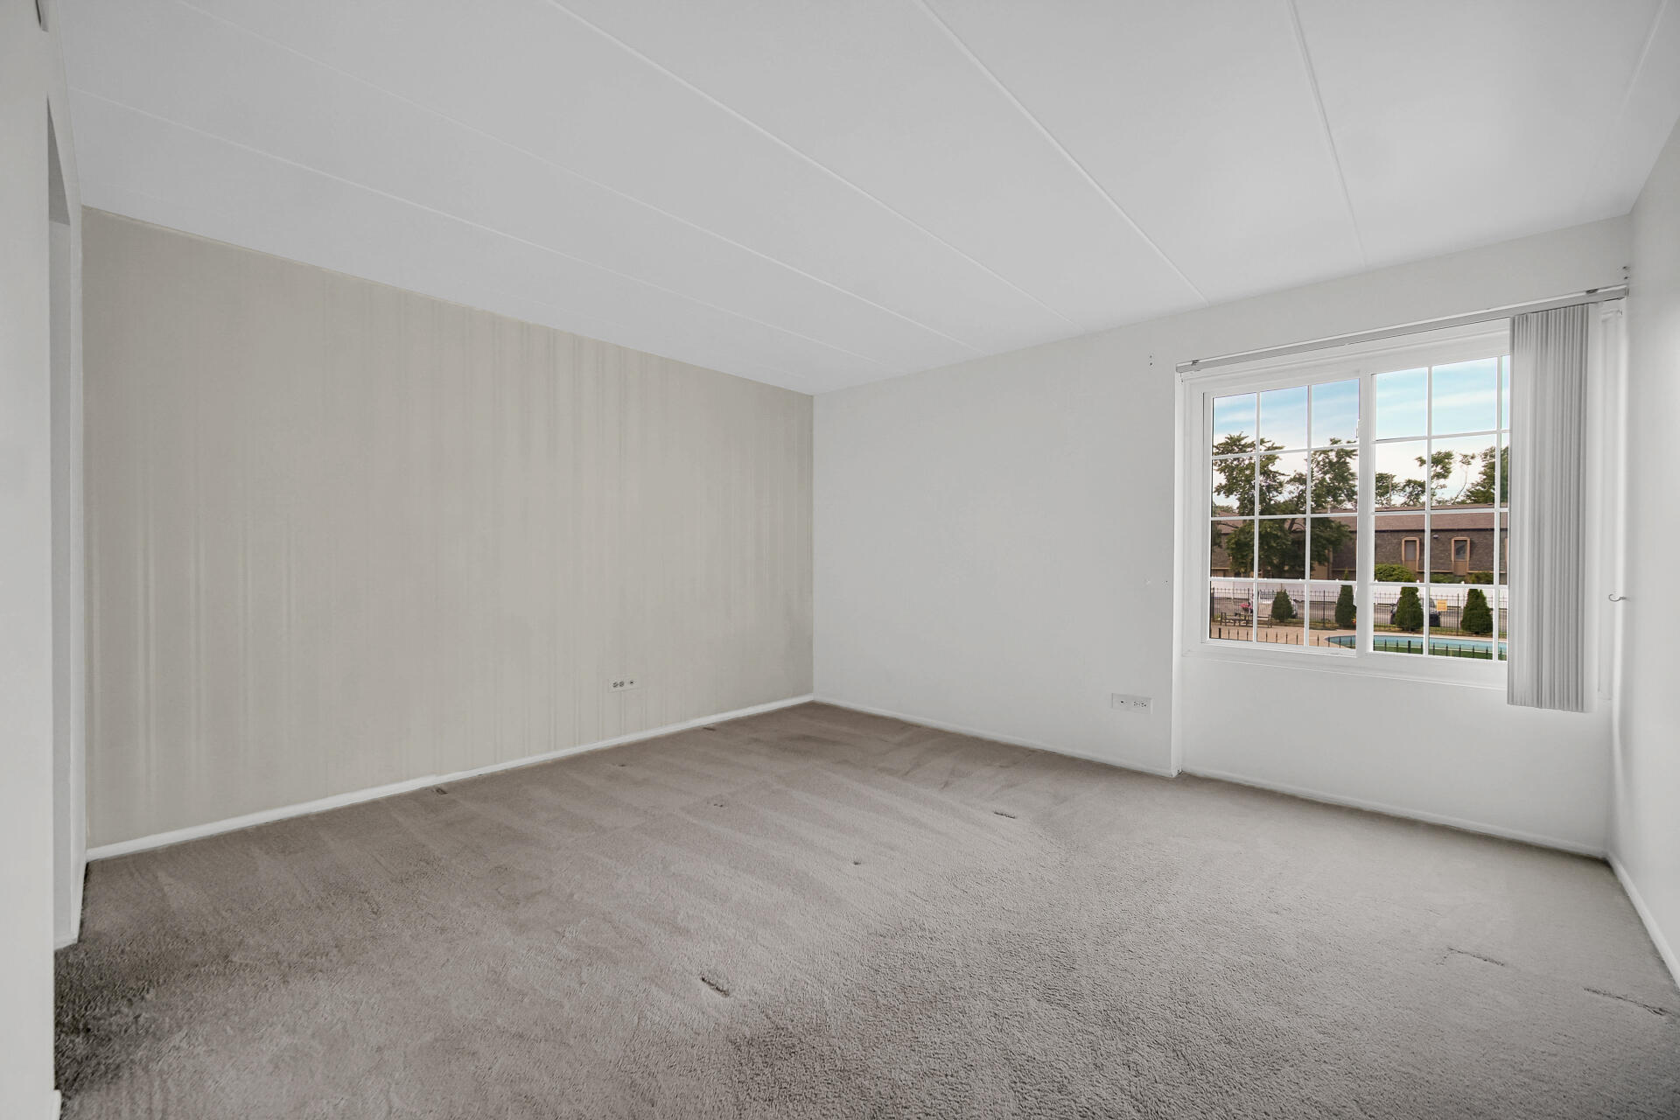
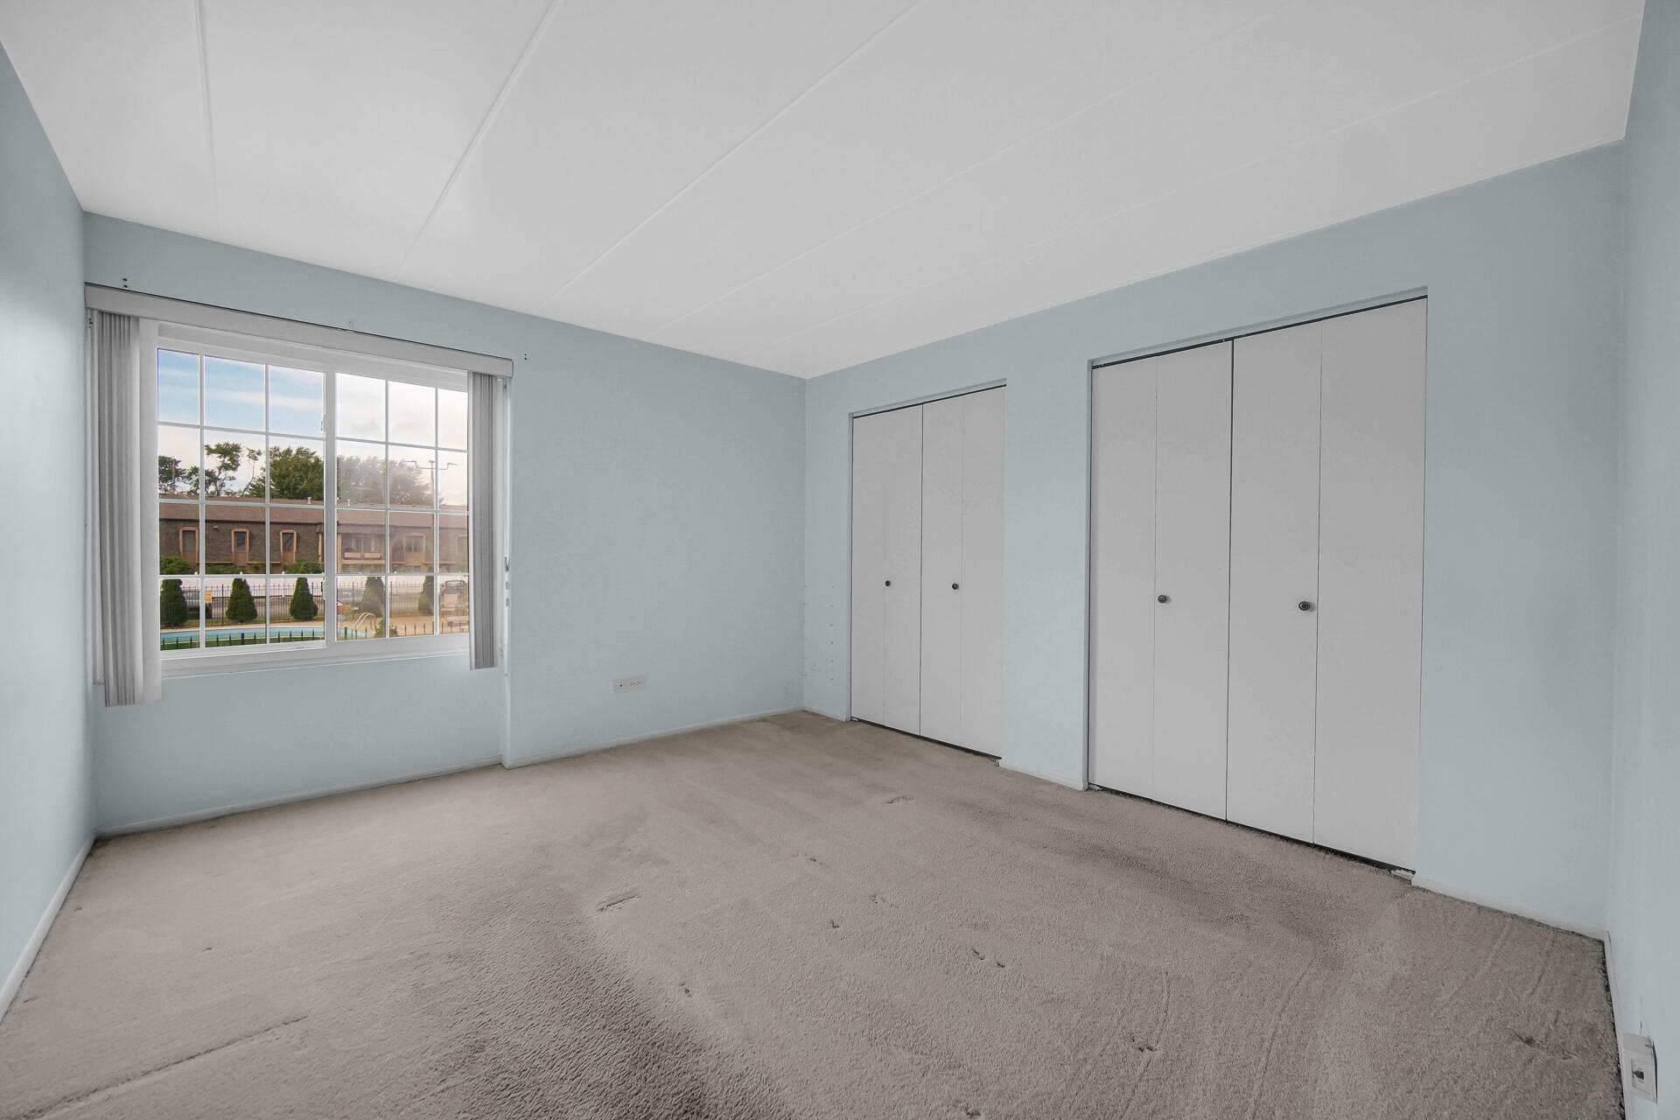
Empty carpeted room with a large window overlooking a pool.
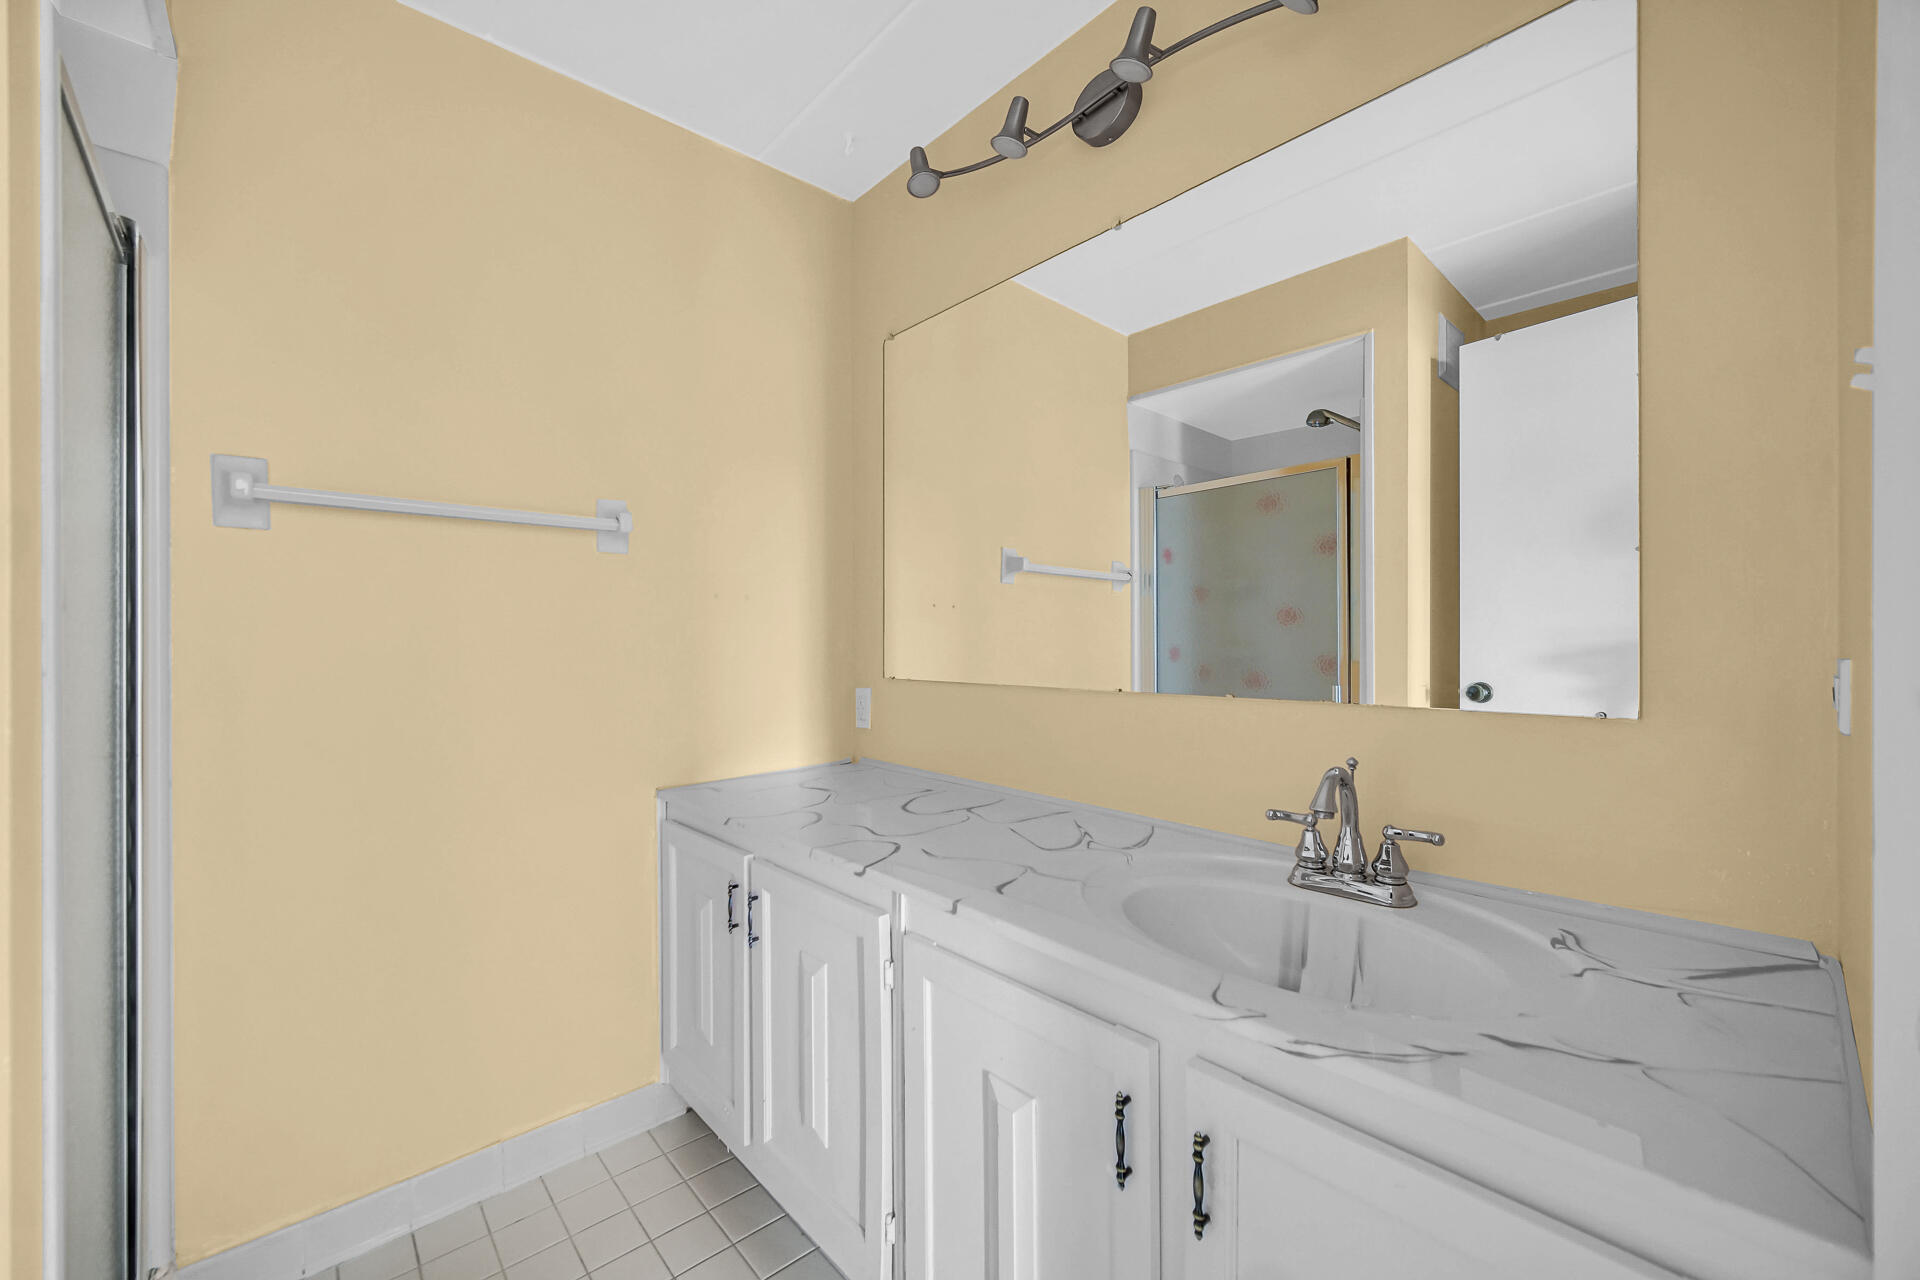
Bathroom with a long white vanity, marble-pattern countertop, large mirror, and glass shower.
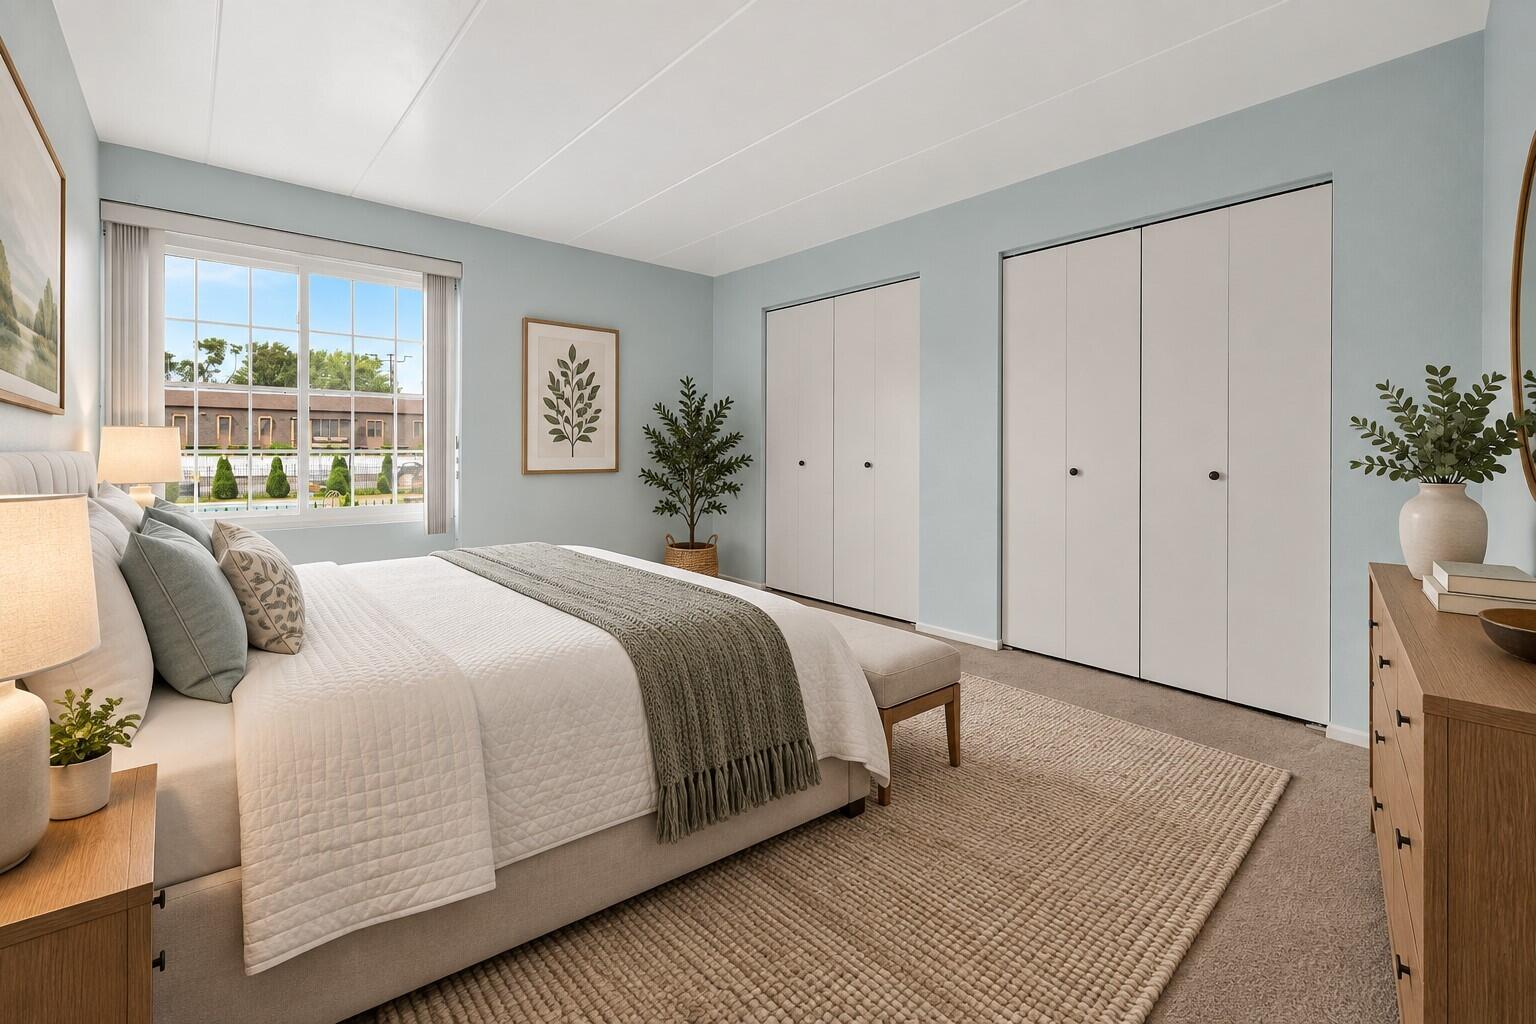
Staged bedroom with white bedding, a gray throw, pale blue walls, and white closet doors.
Empty bedroom with two closets and a large window overlooking a swimming pool.
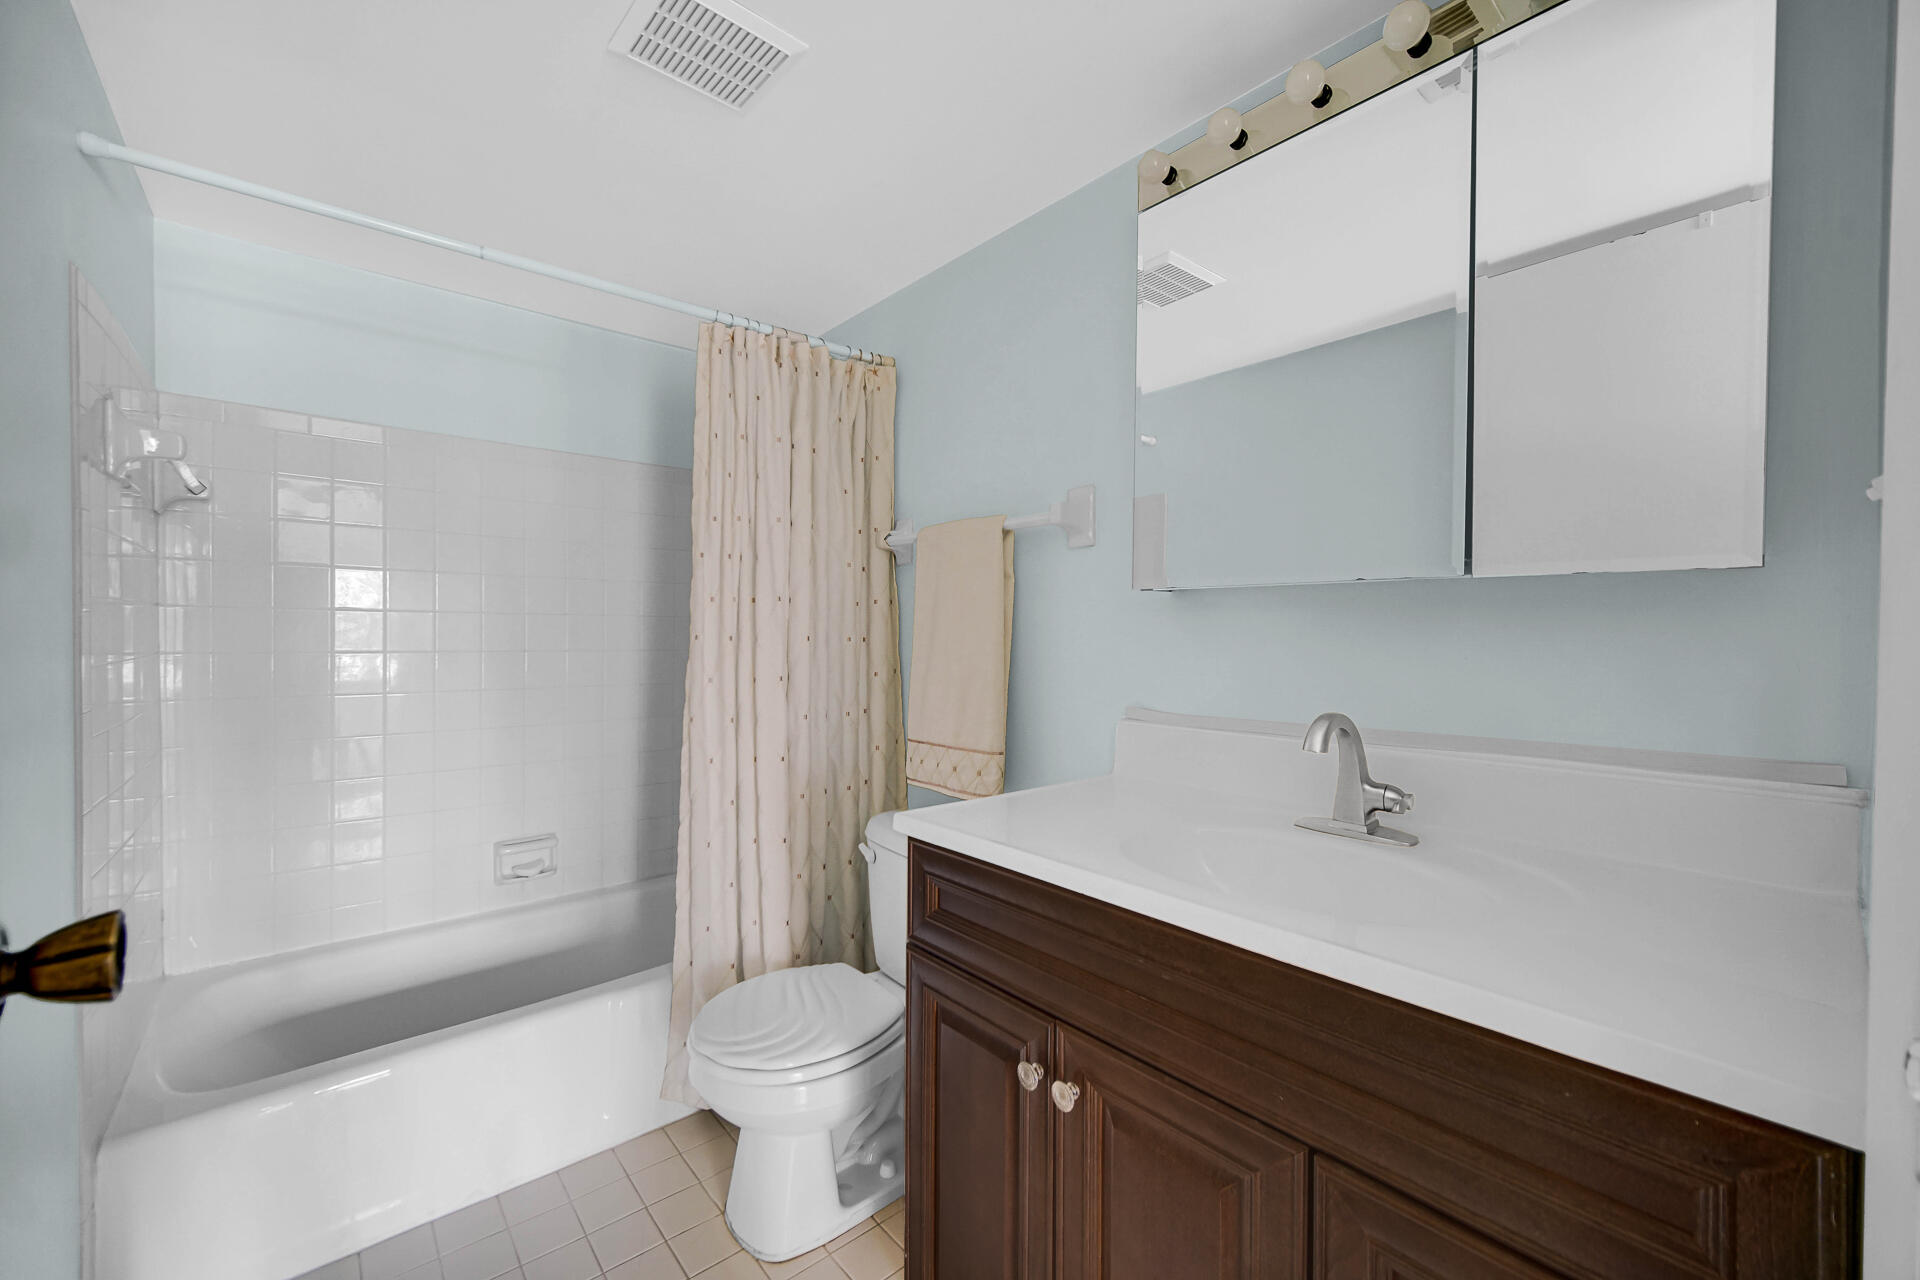
Bathroom with a tiled tub and shower, patterned curtain, toilet, and dark wood vanity.
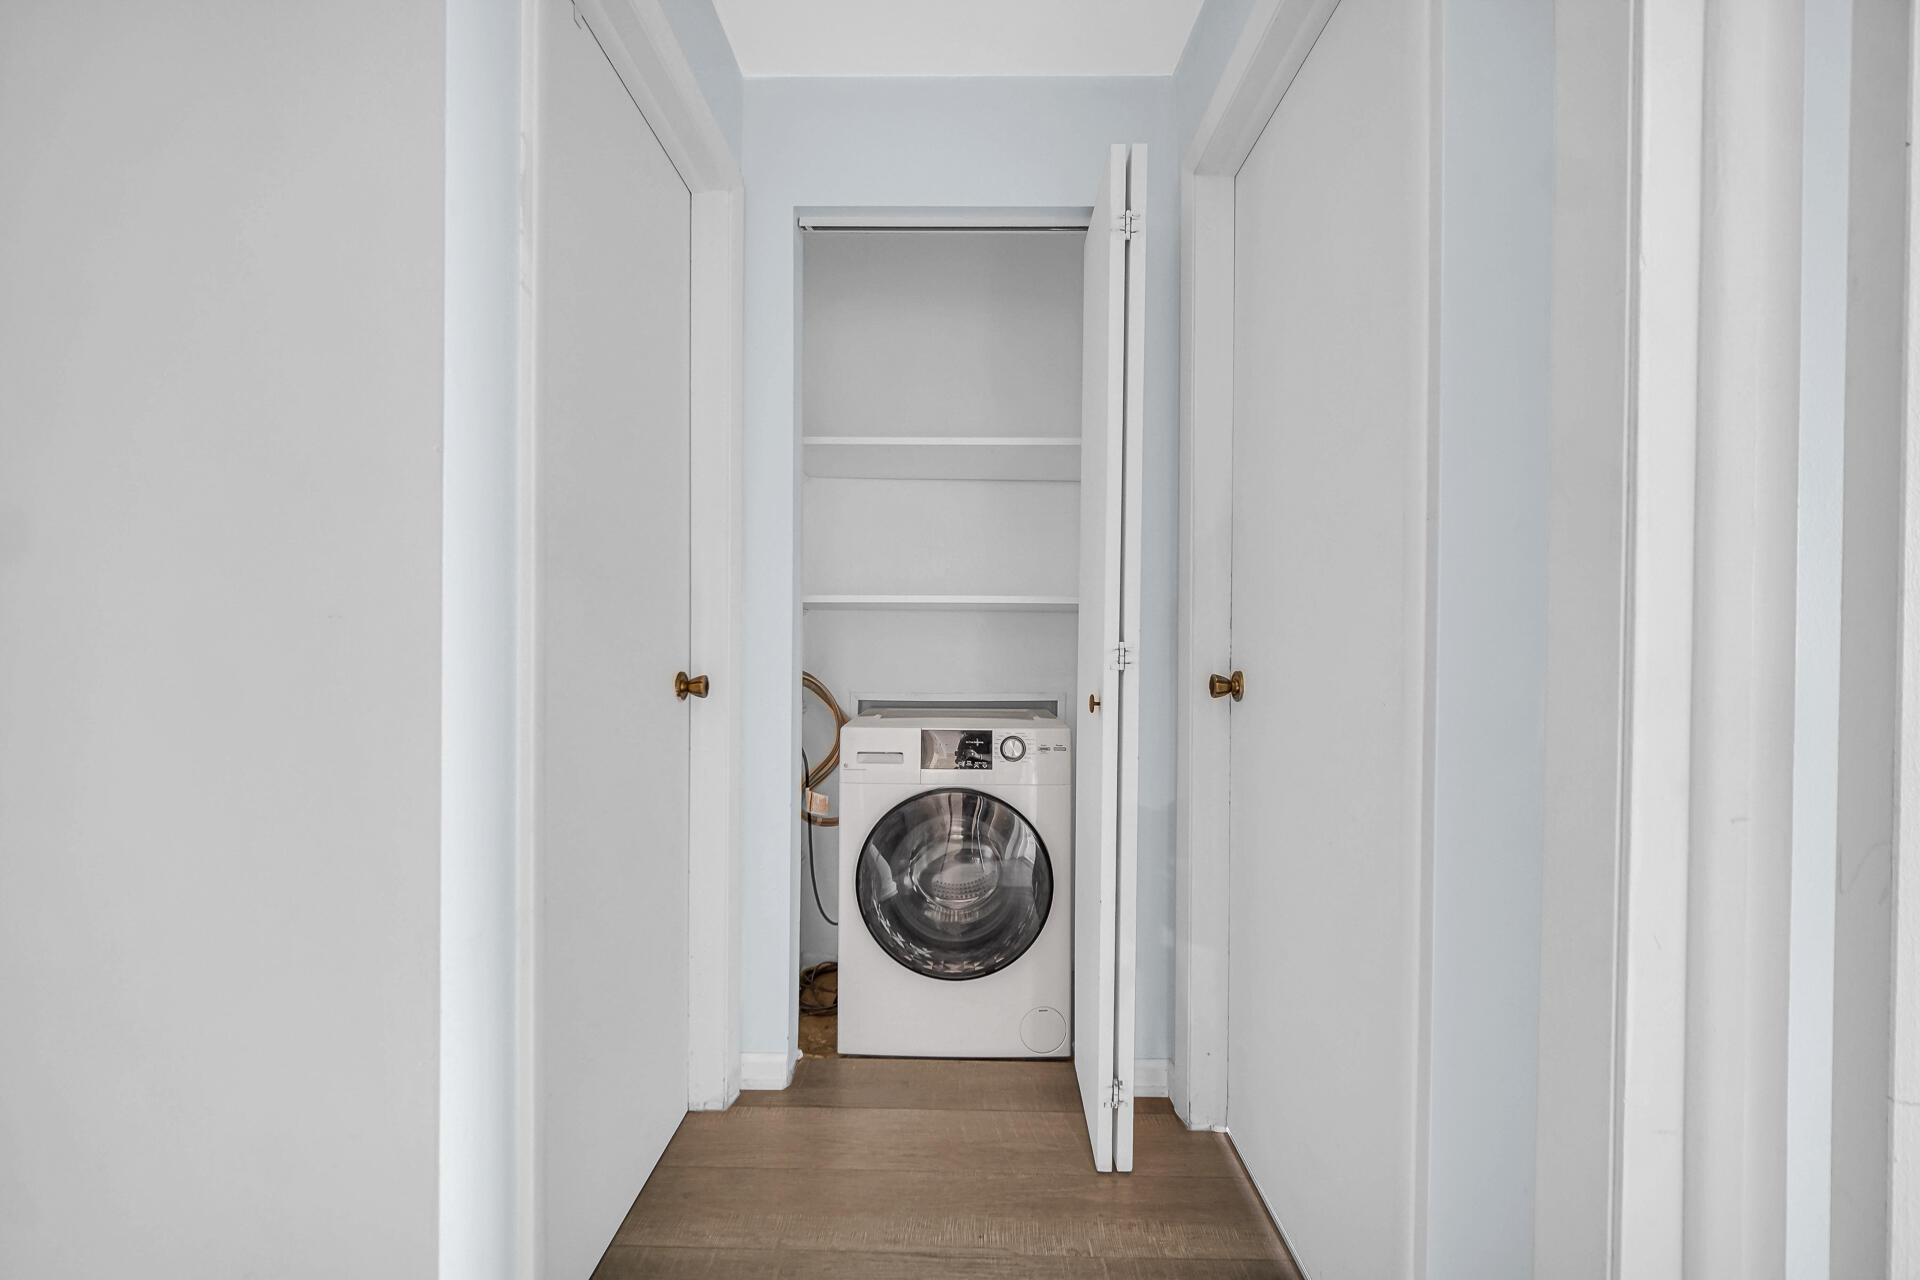
Laundry closet with an open door, front-loading washer, and two storage shelves.
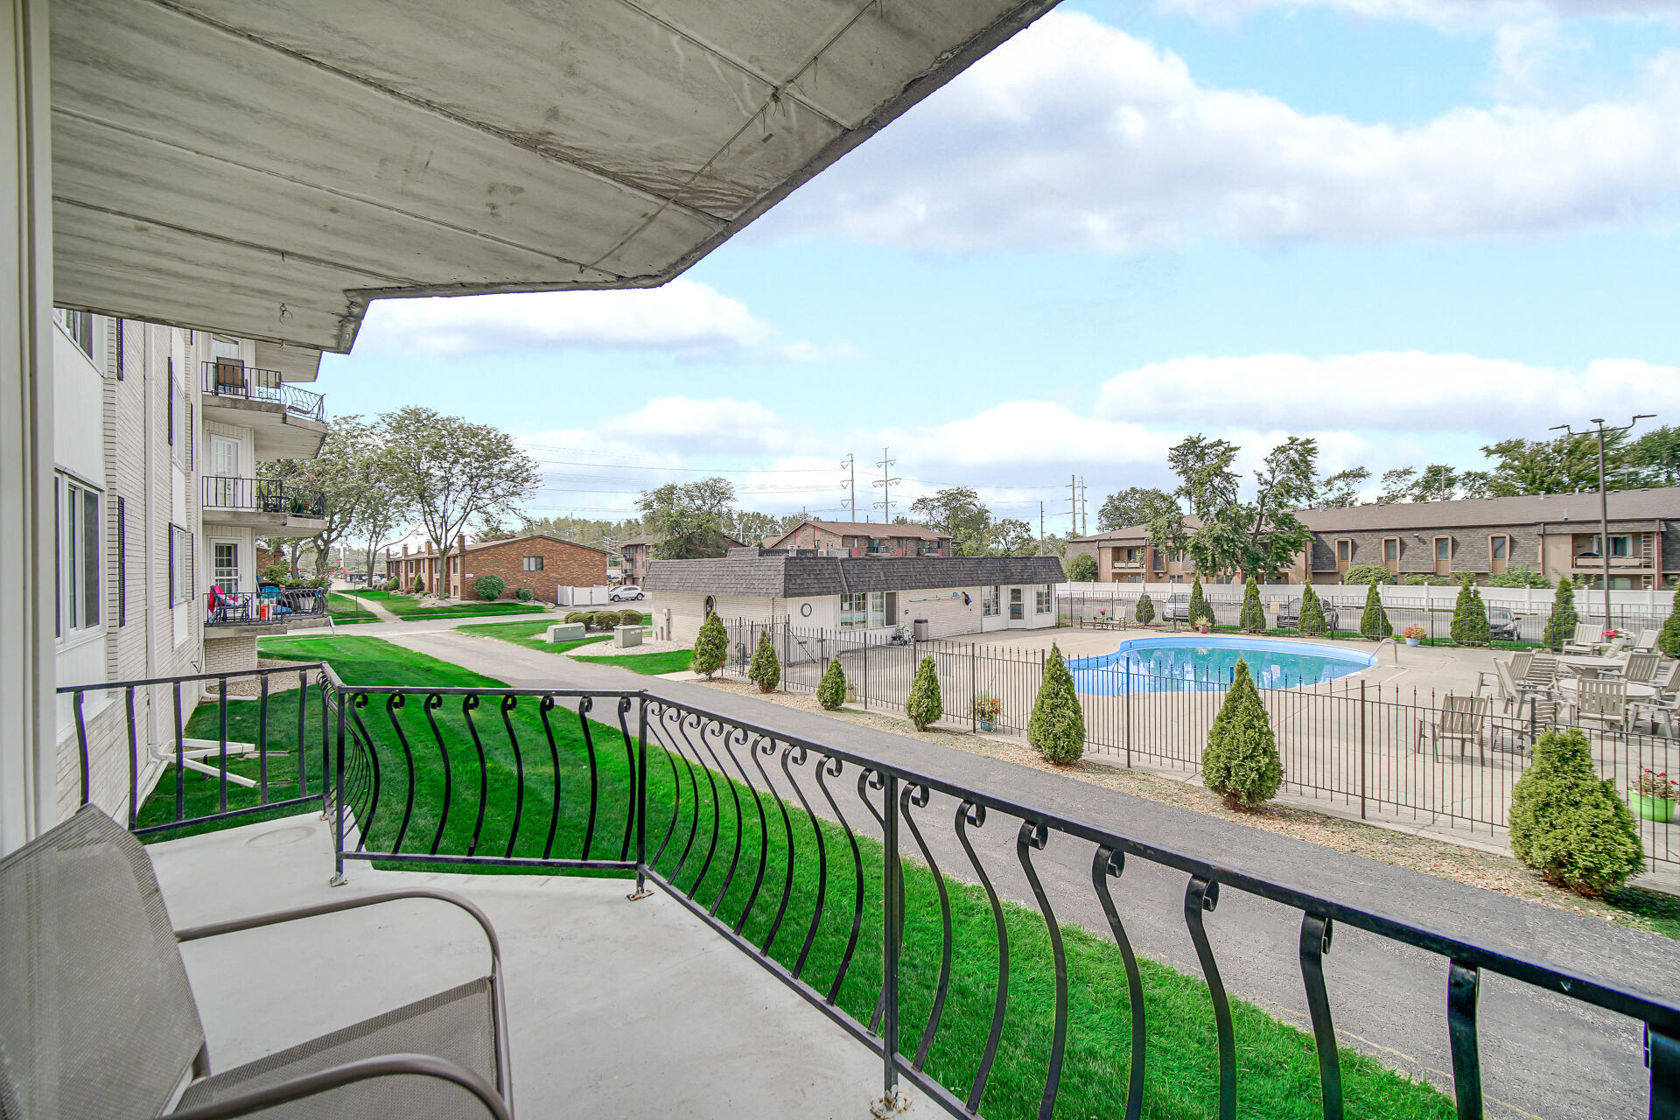
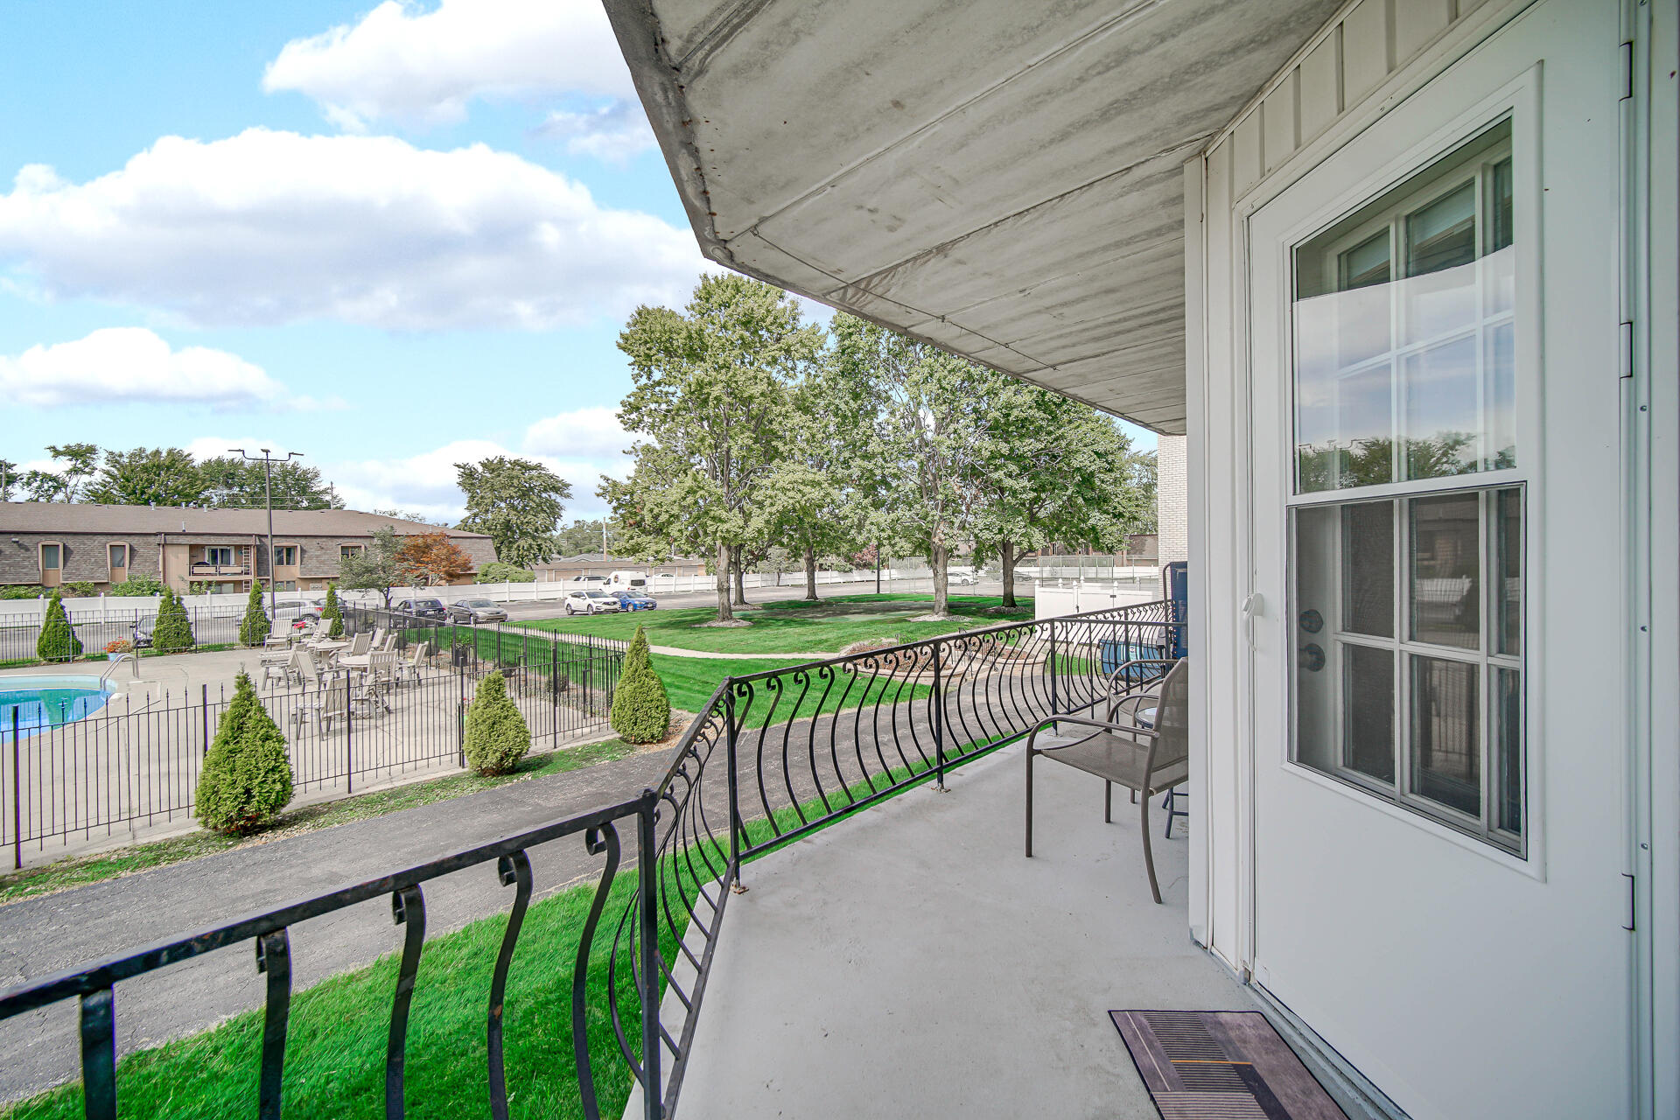
Apartment balcony overlooking a fenced outdoor pool and landscaped residential grounds.
Condo balcony overlooking a fenced pool and landscaped grounds, with patio chairs and a black metal railing.
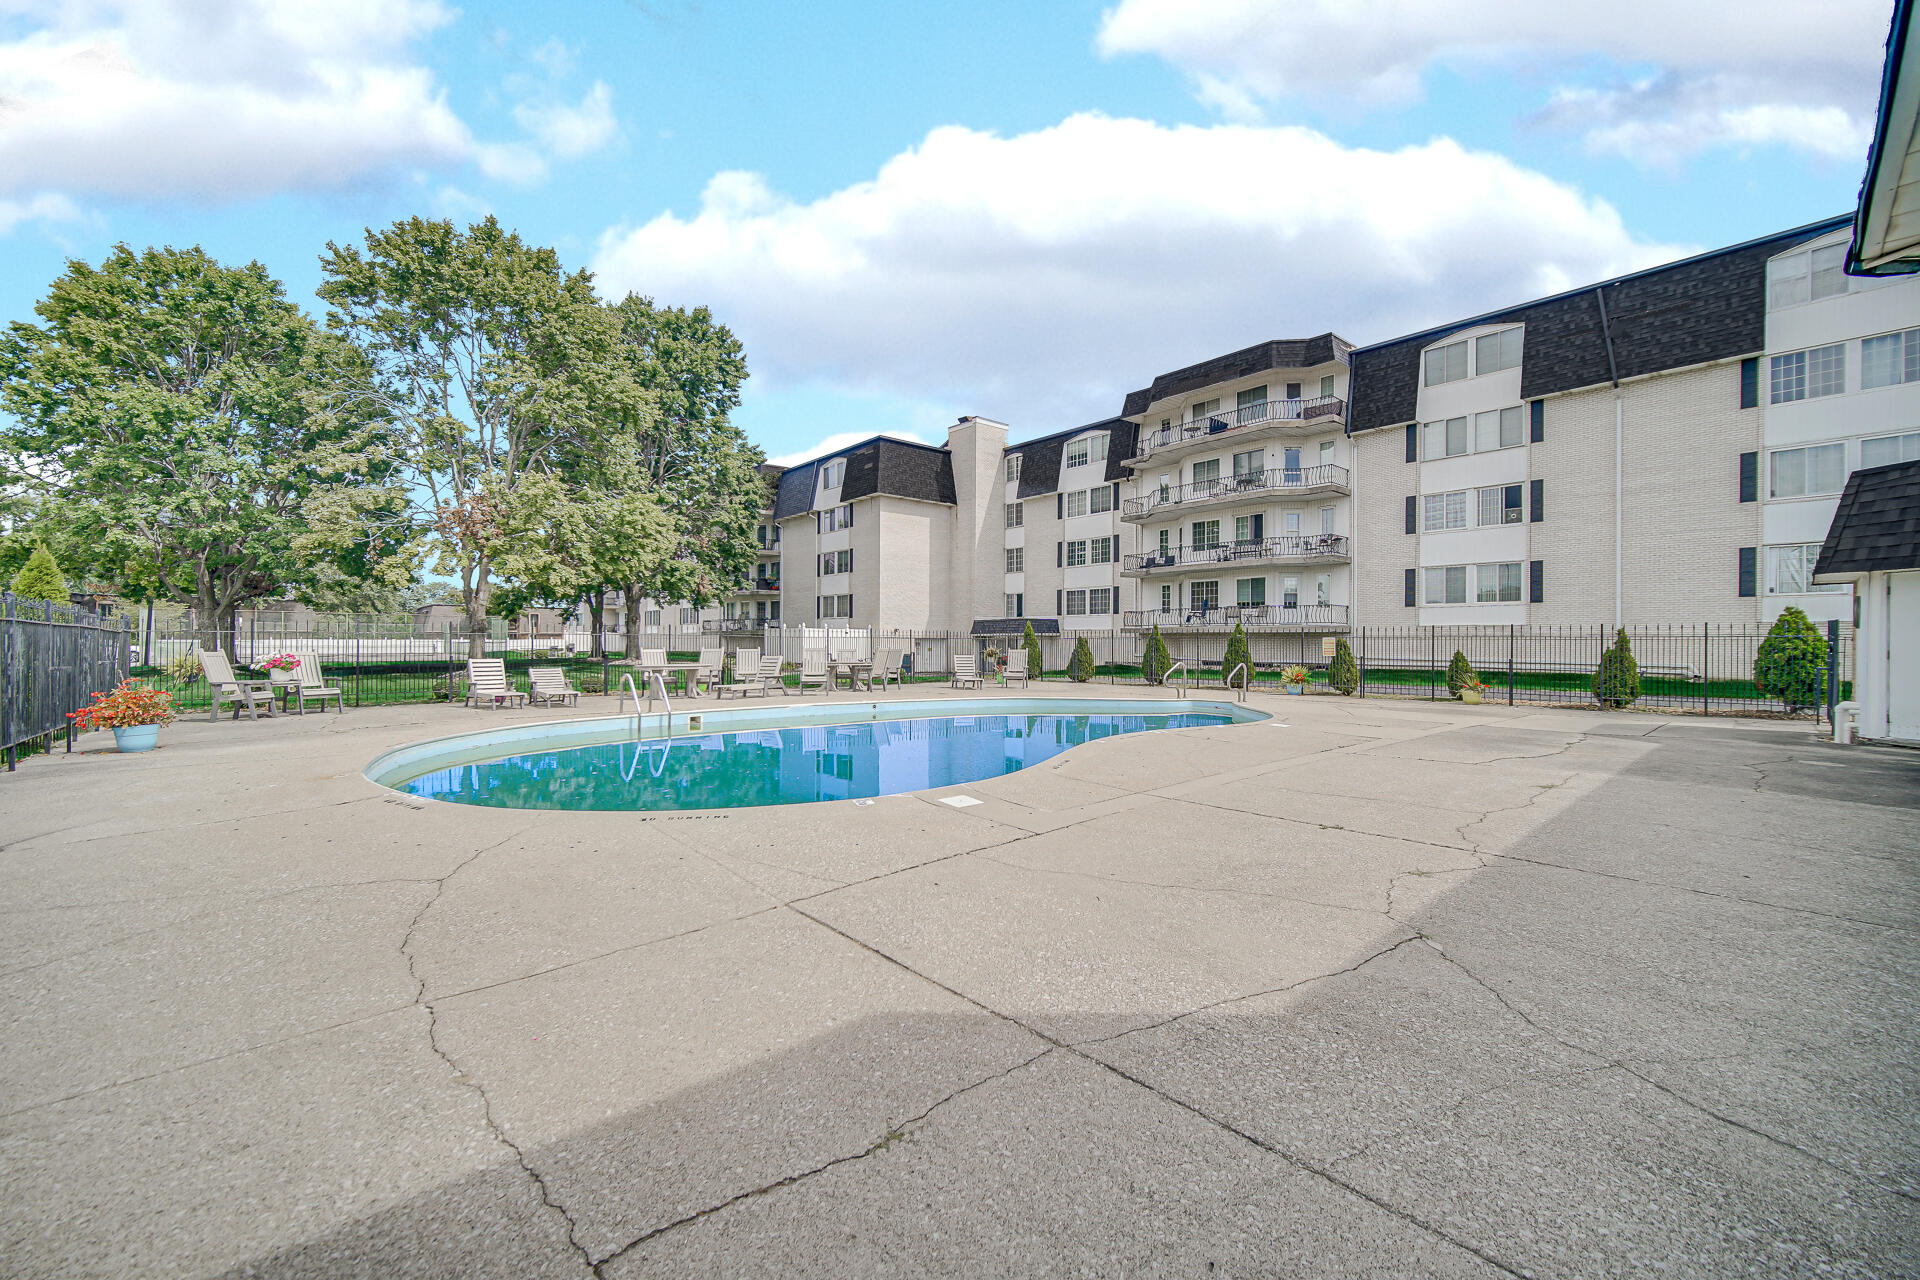
Apartment community pool with a wide concrete deck, poolside chairs, and mature trees.
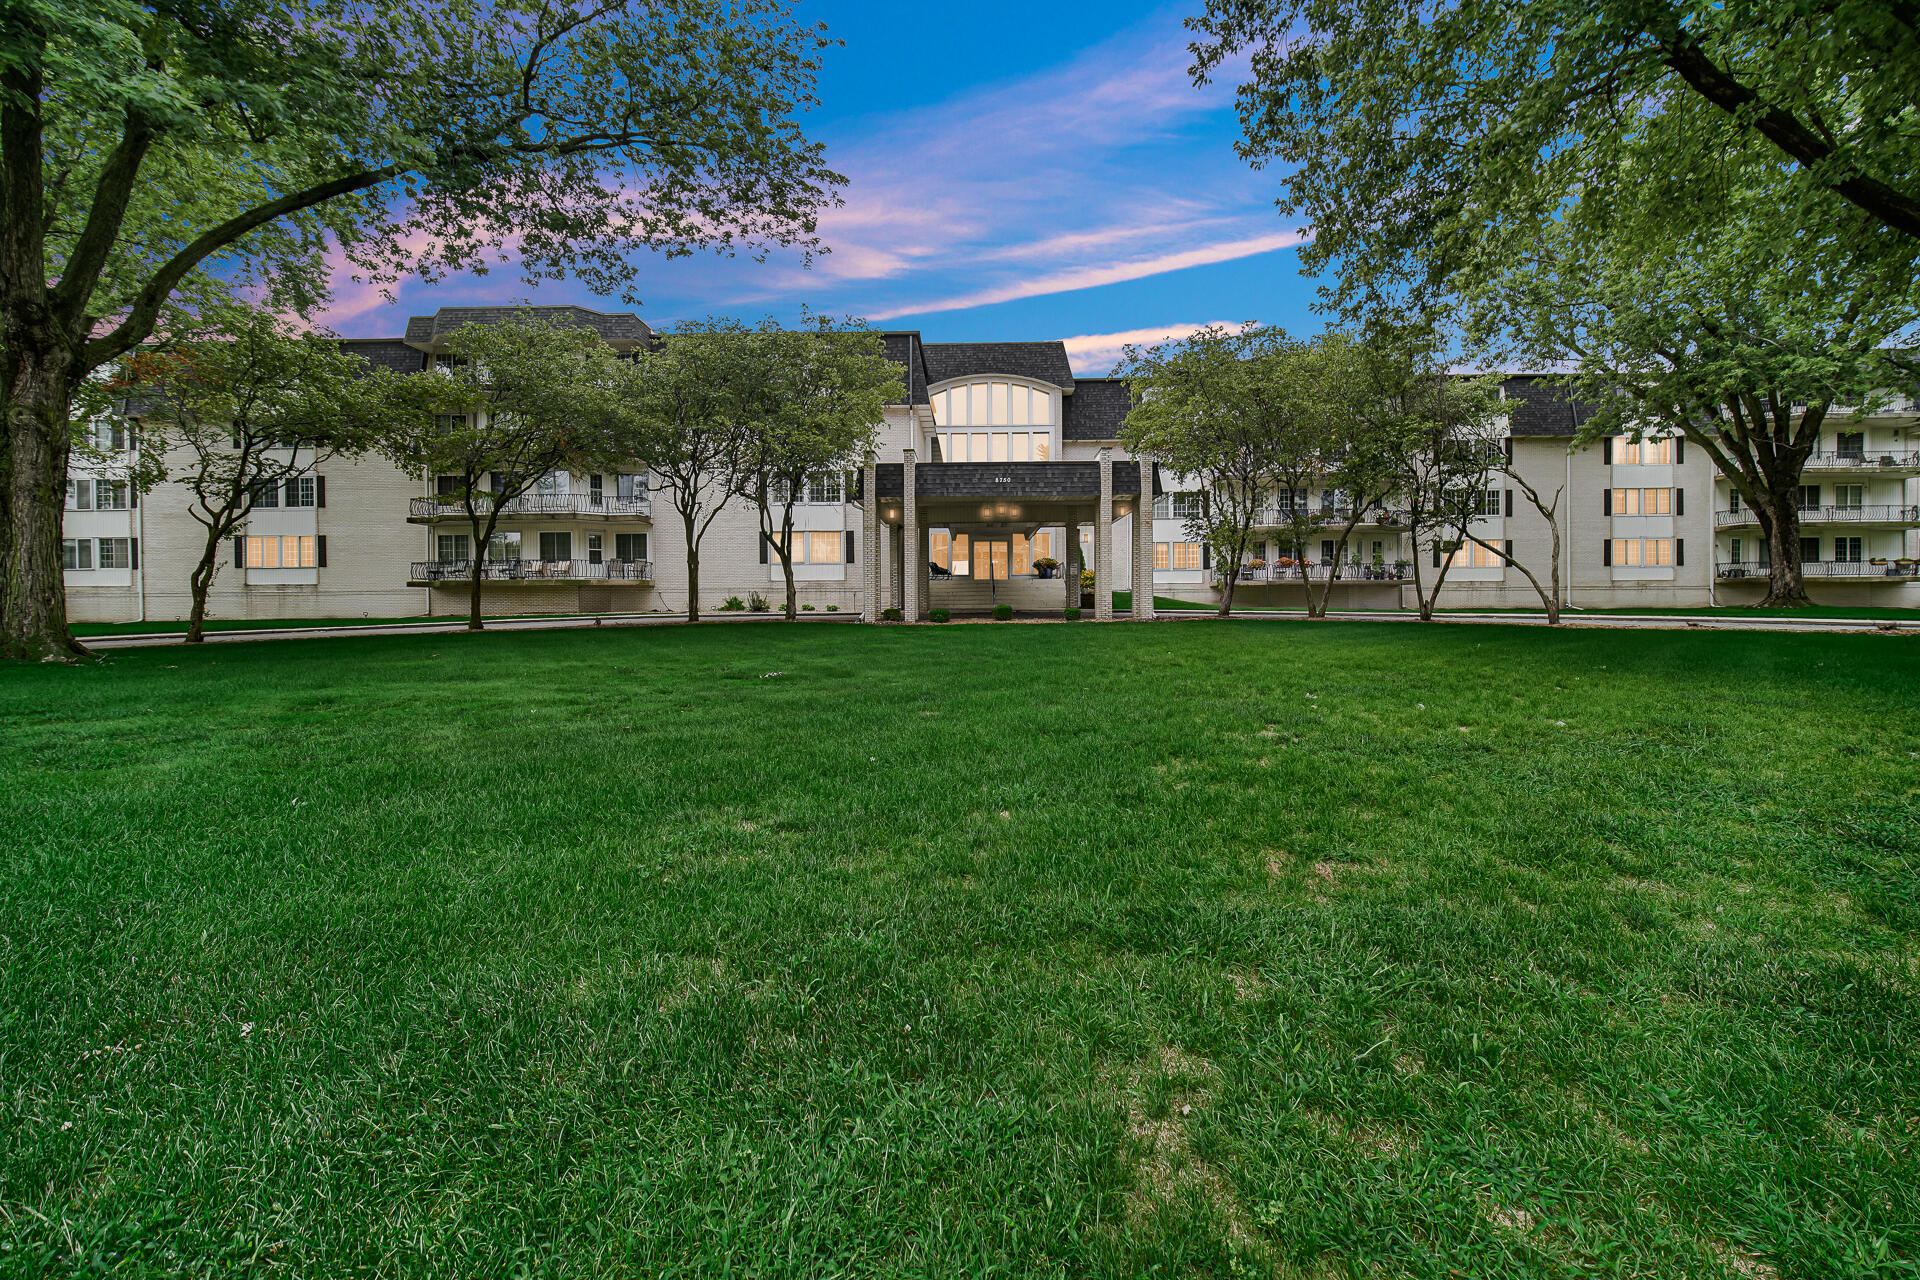
Apartment building with a covered central entrance, balconies, mature trees, and a broad front lawn.
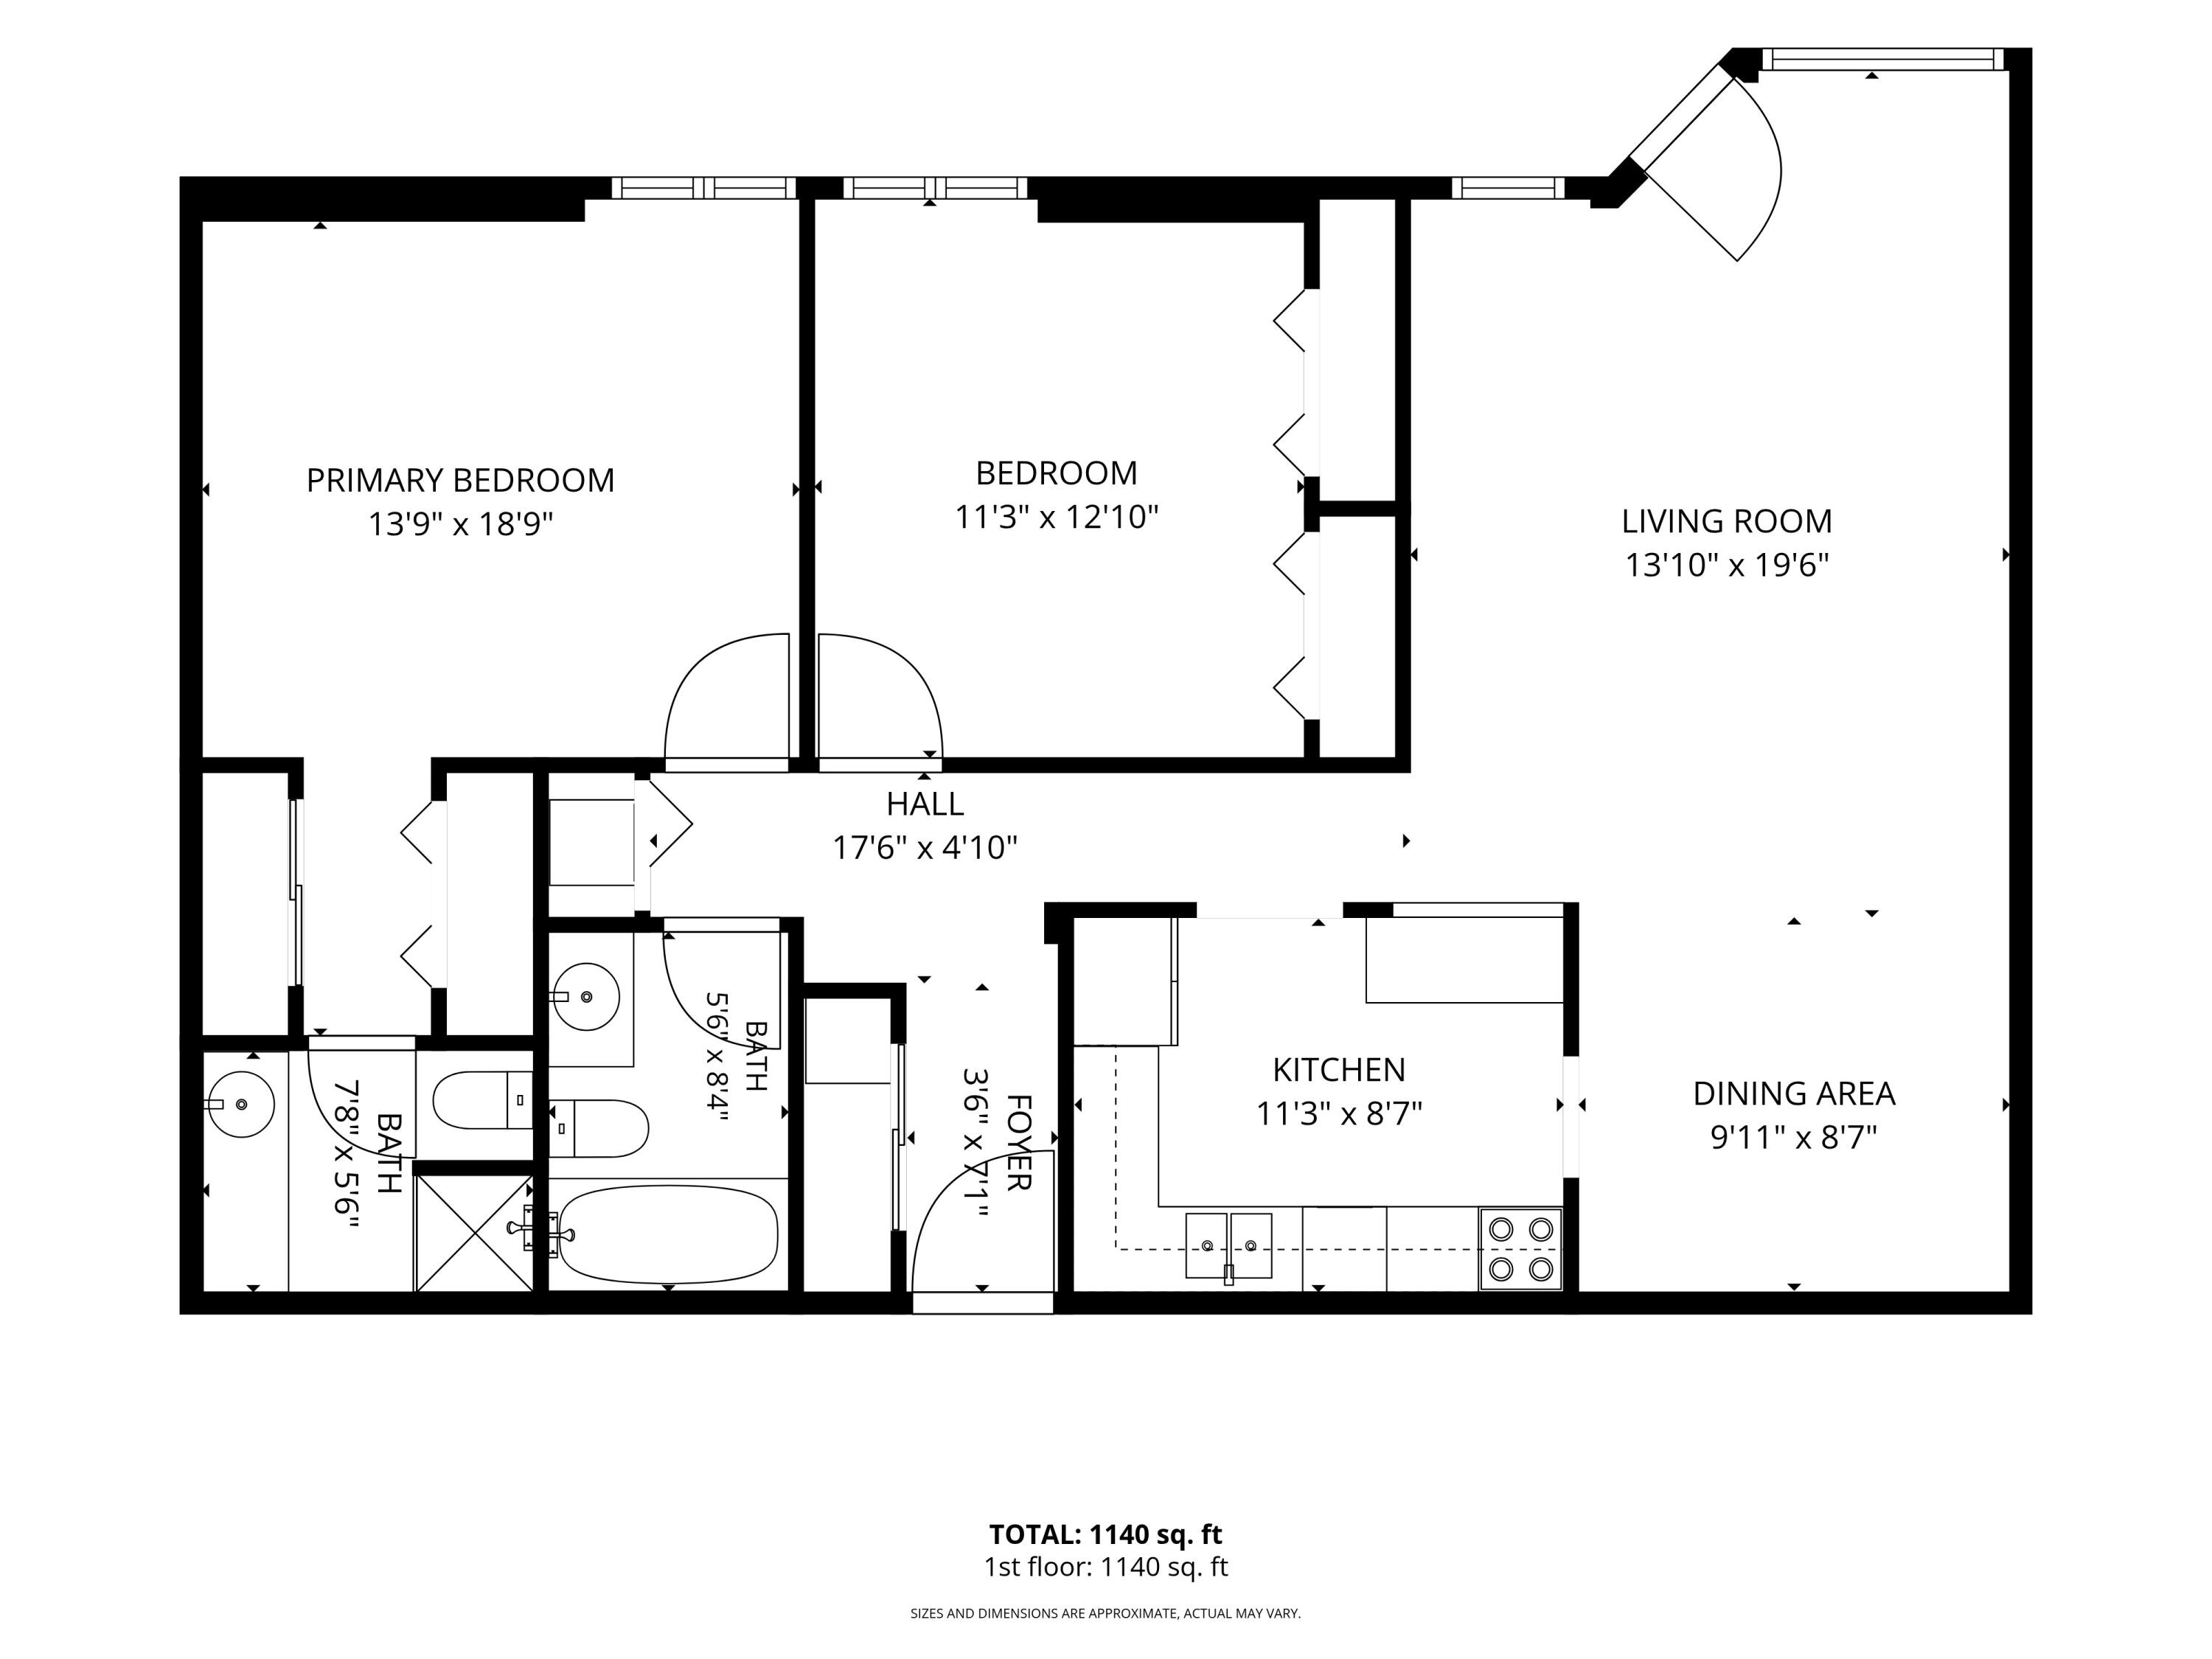
Floor plan of a 1,140-square-foot home with two bedrooms, two bathrooms, living room, kitchen, and dining area.
VIEW PHOTOS
Courtesy of @properties/Christie's Intl RE, Nancy Keeler, Listing Contact: (219) 313-5003 
$179,000

8750 Harrison Avenue Unit: 110

2 Beds 2 Baths 1,150 Sq.Ft.

Description

Welcome to easy condo living in Munster! This spacious 2-bedroom, 2-bath main-floor unit offers a comfortable, open layout with great amenities and a convenient location. New flooring flows through the foyer, hallway, living room, dining area and kitchen. The generous living room opens to a private balcony overlooking the in-ground pool and flows easily into the dining area. The kitchen features granite countertops, tile backsplash, a snack bar with seating, pantry and all appliances included. The primary bedroom offers plenty of storage with his-and-hers closets plus a private 3/4 bath. The second bedroom also features two closets, and the full guest bath has been refreshed with a new vanity and sink. An in-unit washer/dryer combo adds everyday convenience. There is also a laundry room just down the hall with a coin-op washer and dryer. There's plenty to enjoy beyond the condo, too! Spend summer days relaxing by the in-ground pool, meet up with friends at the clubhouse, enjoy a game of tennis, practice your short game on the putting green, or take advantage of the grilling and picnic areas. Your underground heated garage space includes additional storage, and the secure elevator building provides controlled entry with guests buzzed in for added peace of mind. Located close to the new South Shore Line Train Station, makes trips to Chicago a breeze--whether you're commuting for work or heading into the city for fun. This condo is a great combination of space, amenities and low-maintenance living in Munster, home to many shopping and dining options, premier medical facilities and everything you just minutes away.

Share Property

Location

8750 Harrison Avenue Unit: 110, Munster, IN 46321

Status

For Sale
Nancy Keeler

Nancy Keeler

TITLE

Real Estate Agent

Property Amenities

Interior
Appliances Dryer, Washer, Range Hood, Refrigerator, Microwave, Electric Range, Dishwasher, Disposal
Total Bedrooms: 2
Three-Quarter Bathrooms: 1
Full Bathrooms: 1
Other Interior Features Ceiling Fan(s), Recessed Lighting, Pantry, Open Floorplan, His and Hers Closets, Granite Counters, Entrance Foyer, Crown Molding
Area & Lot
Living area 1,150 Sq.Ft.
MLS® ID 845092
Year Built 1974
School District Munster
High School Munster High School
Middle School Wilbur Wright Middle School
Elementary School Eads Elementary School
View Description Neighborhood
Type Condo
Status For Sale
Exterior
Stories 1
Pool In Ground
Heat type Forced Air
Water Source Public
Garage Space 1.0
Sewer Public Sewer
Other Exterior Features Balcony
Parking Attached, Heated Garage, Garage Faces Side, Additional Parking, Garage Door Opener
Lot Features Landscaped, Sprinklers In Rear, Sprinklers In Front, Paved
Finance
Sales Price $179,000
HOA Fees $682 quarterly
Real Estate Tax $1,575 yearly
Condominium building with a central entrance and balconies behind mature trees and a broad green lawn.

Schedule a Showing

I would love to show you this beautiful property. Please select your preferred date and time below. I will be in touch shortly to confirm your appointment.

Schedule a Showing

I would love to show you this beautiful property. Please select your preferred date and time below. I will be in touch shortly to confirm your appointment.

Thank you for your interest in 8750 Harrison Avenue Unit: 110, Munster, IN 46321. We are reviewing your request and will be in touch shortly!

Mortgage Calculator

Estimate your monthly mortgage payment, including the principal and interest, property taxes, and HOA. Adjust the values to generate a more accurate rate.

All estimates are provided for informational purposes only. Actual amounts may vary.
$0,000 Your Payment 20 15 65
$0,000 Your Payment

Work With Nancy

Nancy Keeler provides expert real estate support, helping clients with pricing, offers, contracts, and negotiations. With over 29 years of experience in Northwest Indiana, she ensures a smooth and successful buying or selling process tailored to each client’s needs.