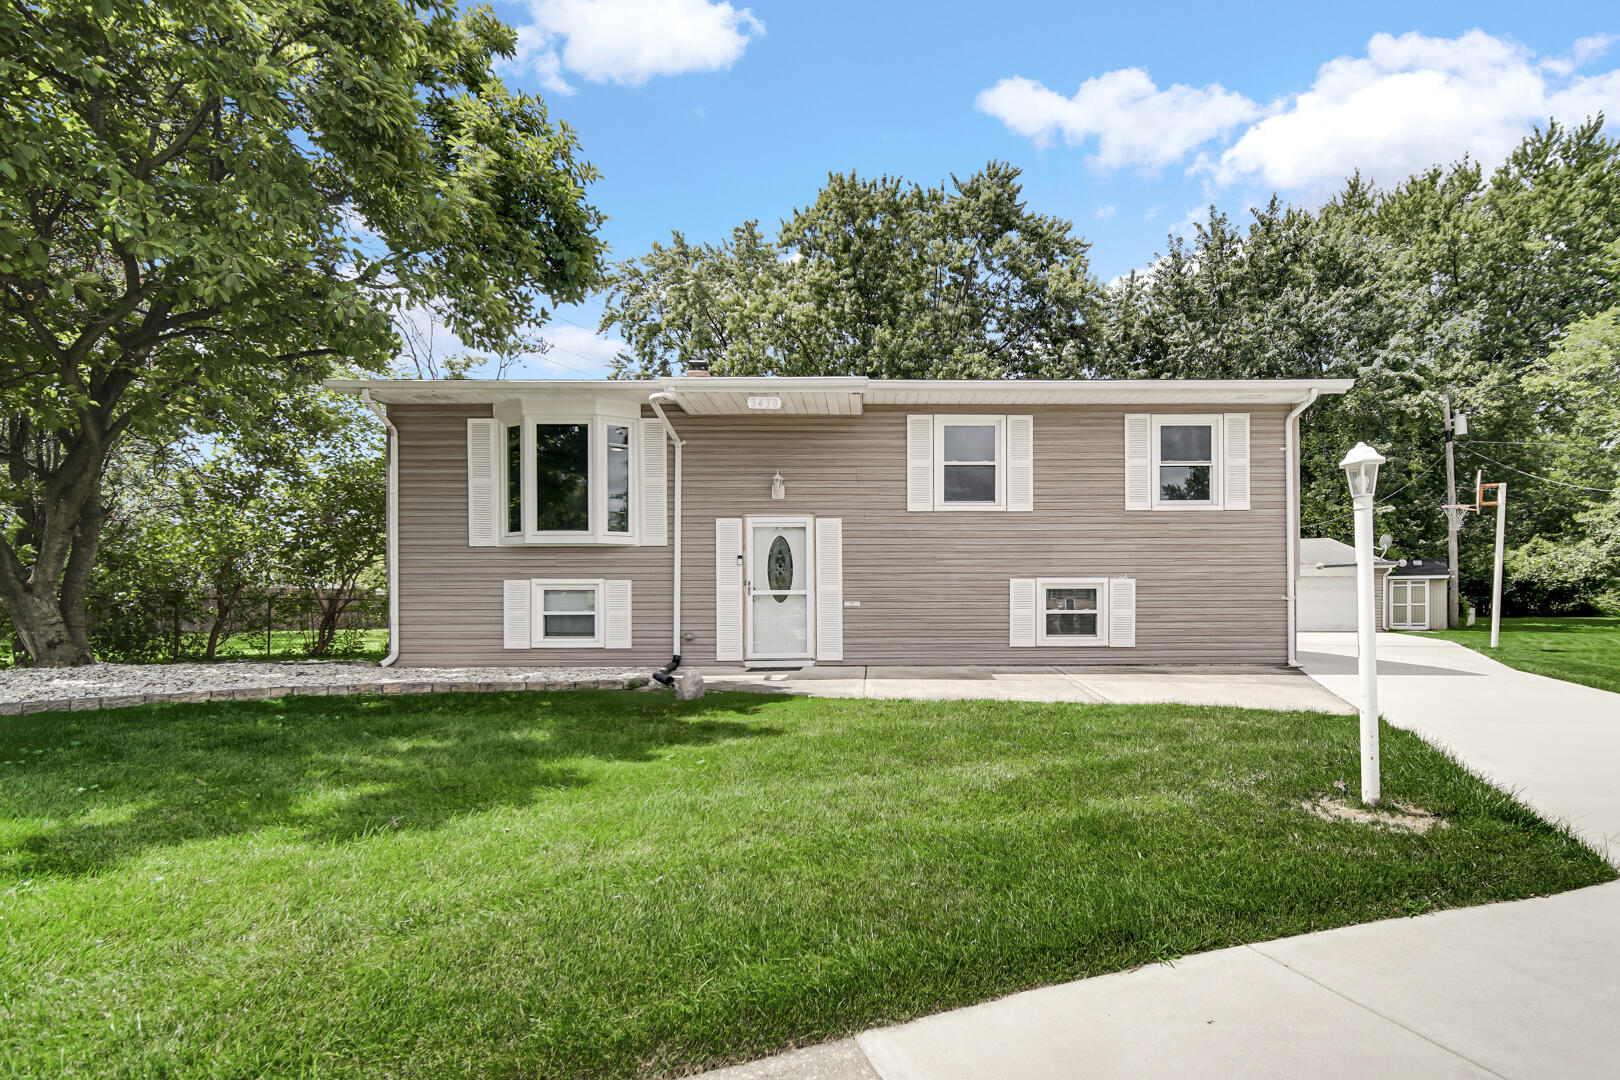
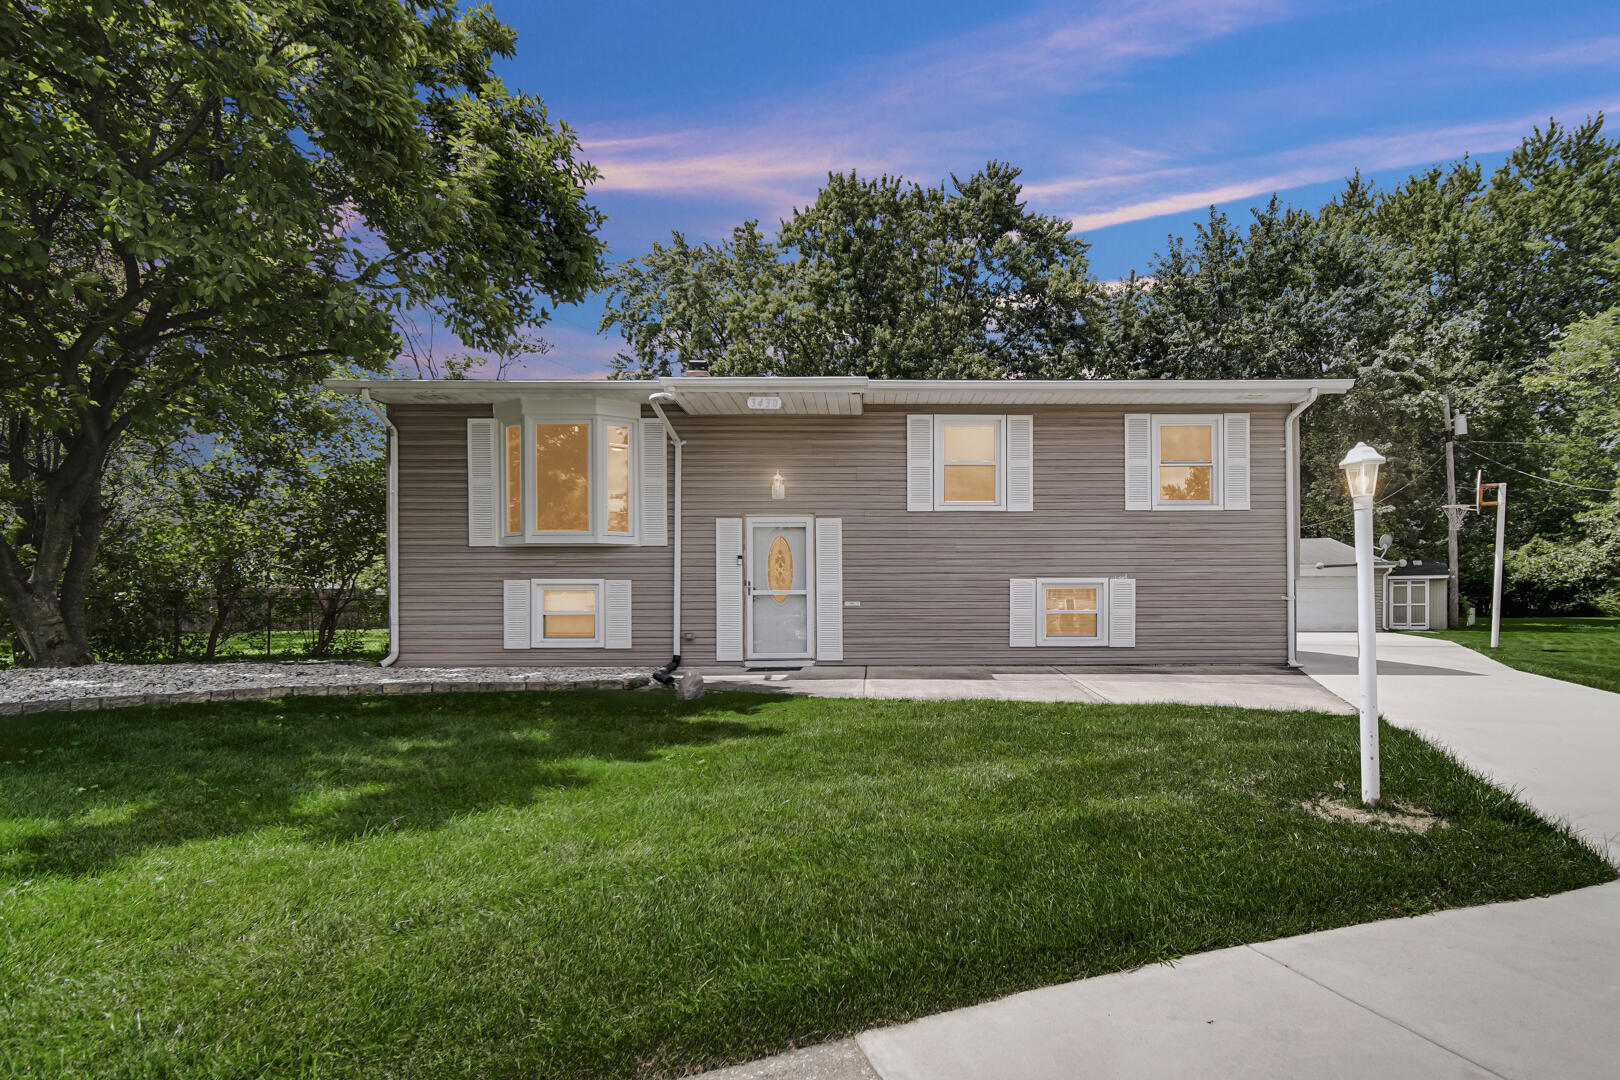
Home at 3430 Norman Place with taupe siding, white shutters, a broad lawn, and driveway basketball hoop.
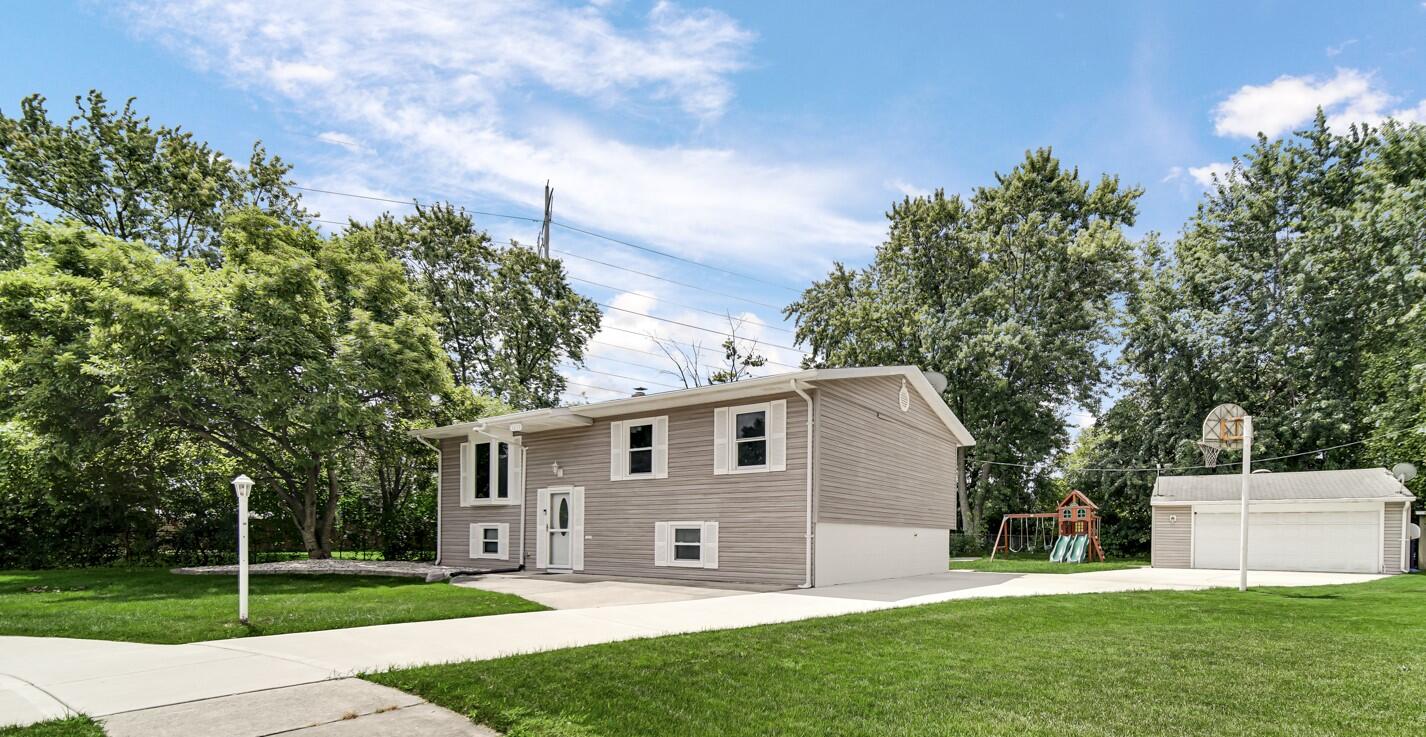
Two-story taupe split-level home with a wide driveway, detached garage, playset, and basketball hoop.
Front exterior of a gray split-level home with white shutters, a broad lawn, and a concrete driveway.
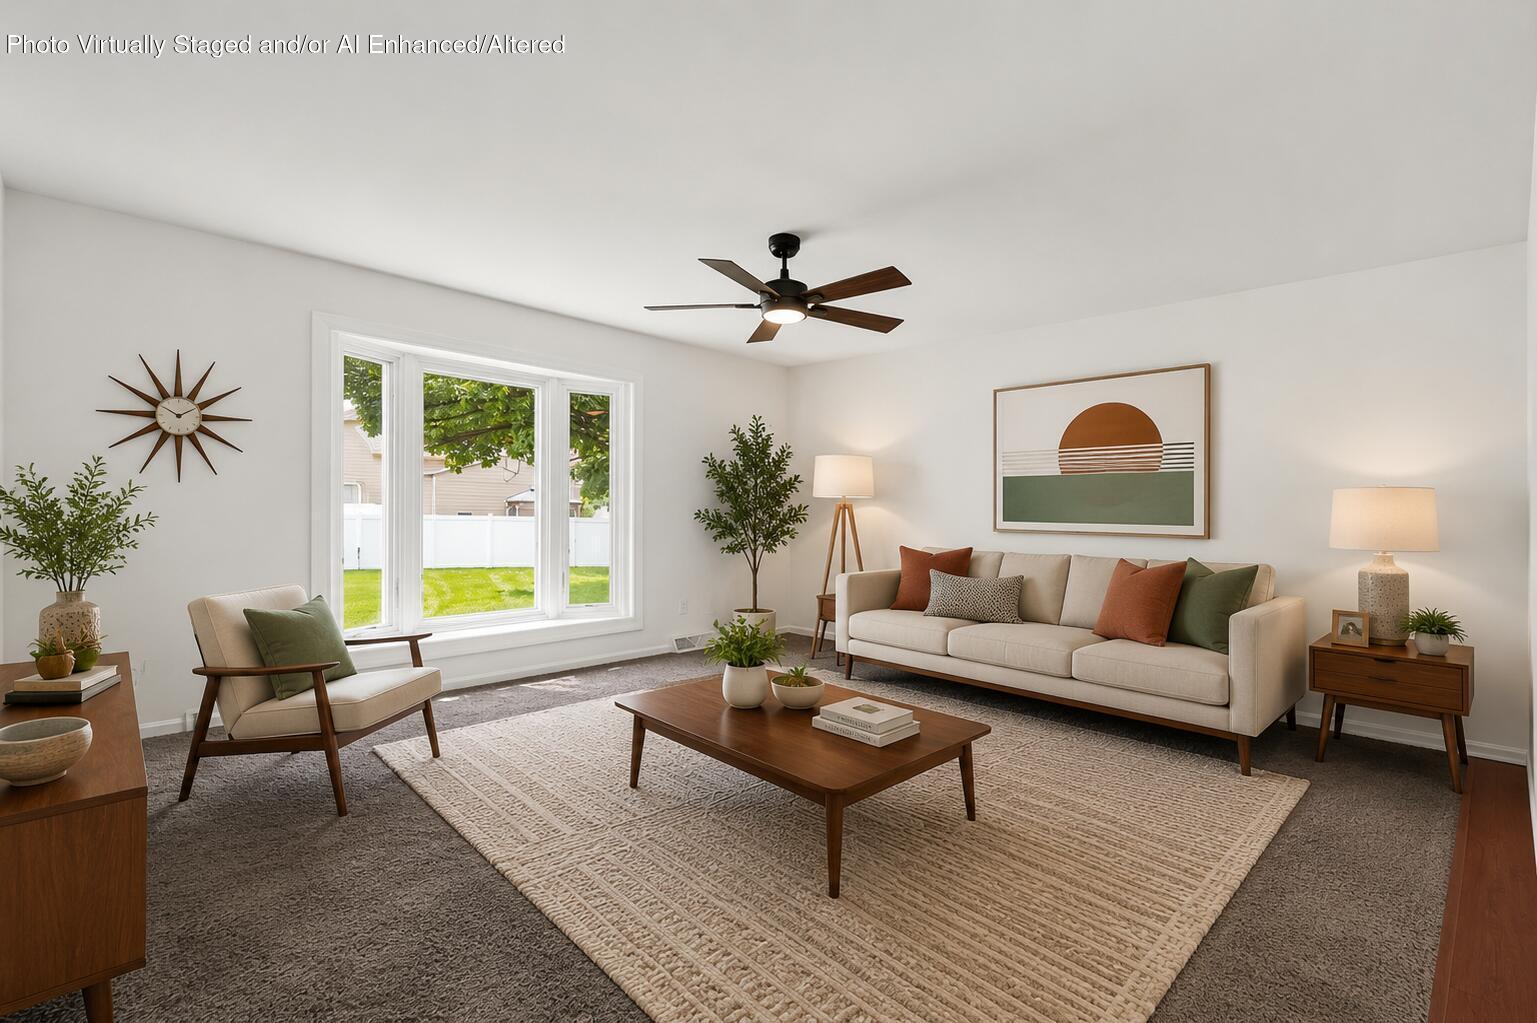
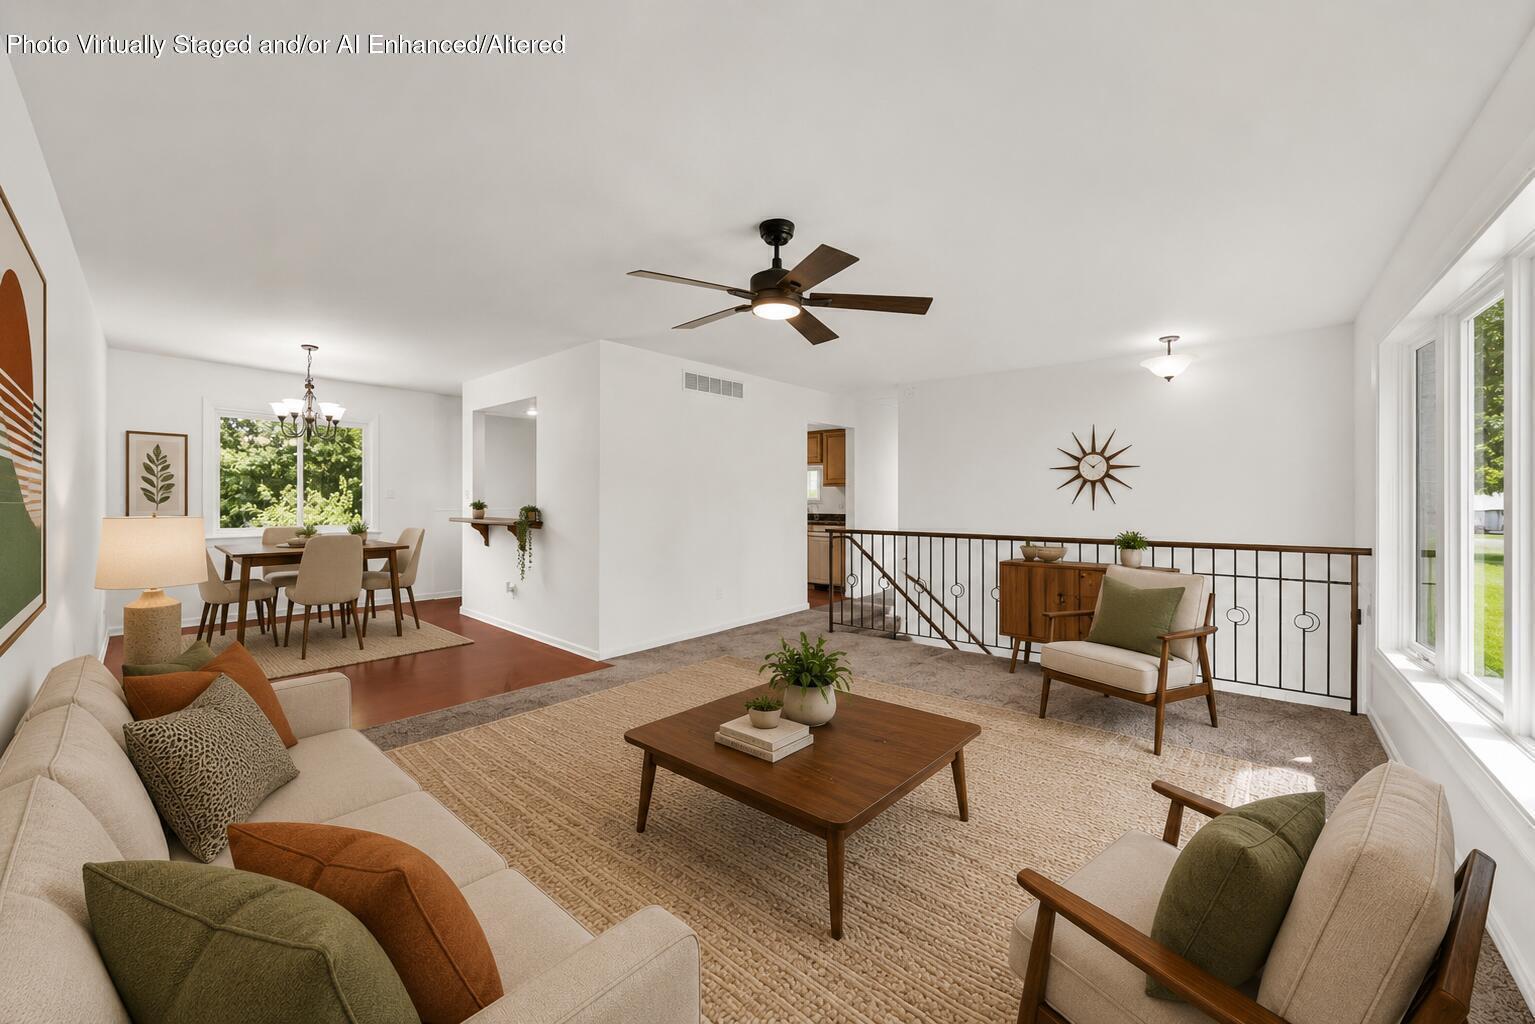
Virtually staged living room with cream seating, large windows, and a wood coffee table.
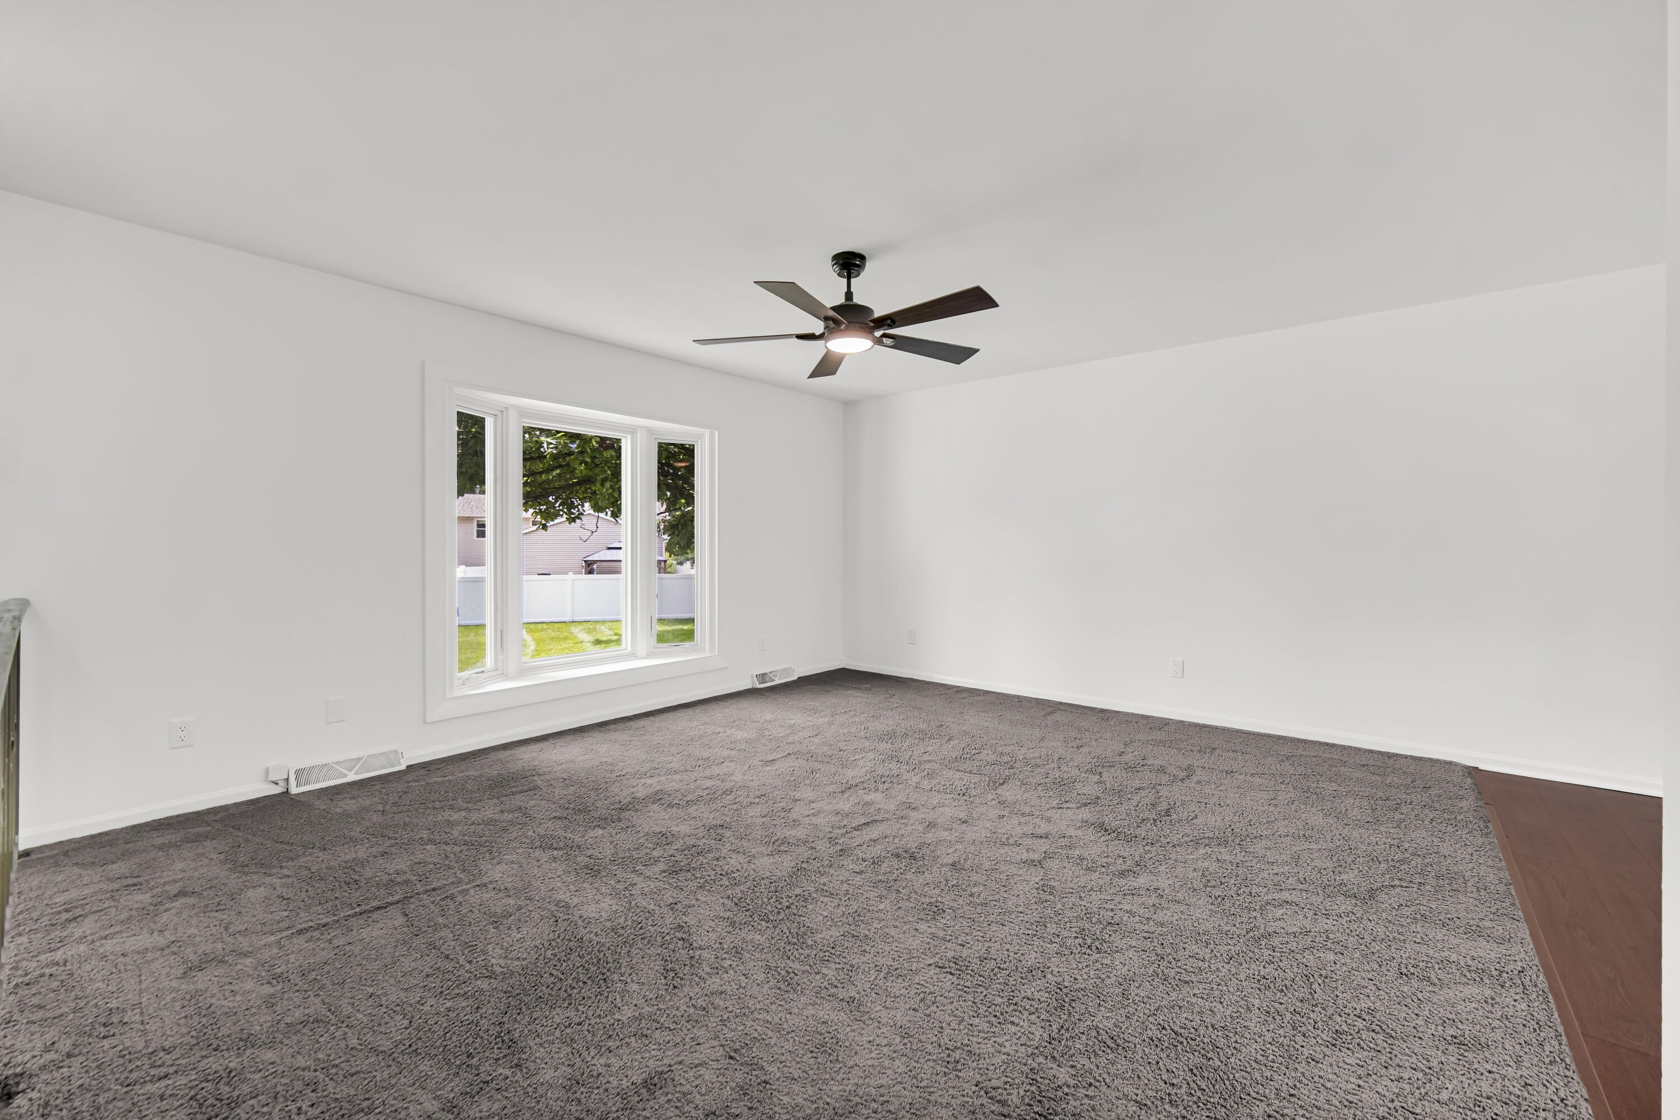
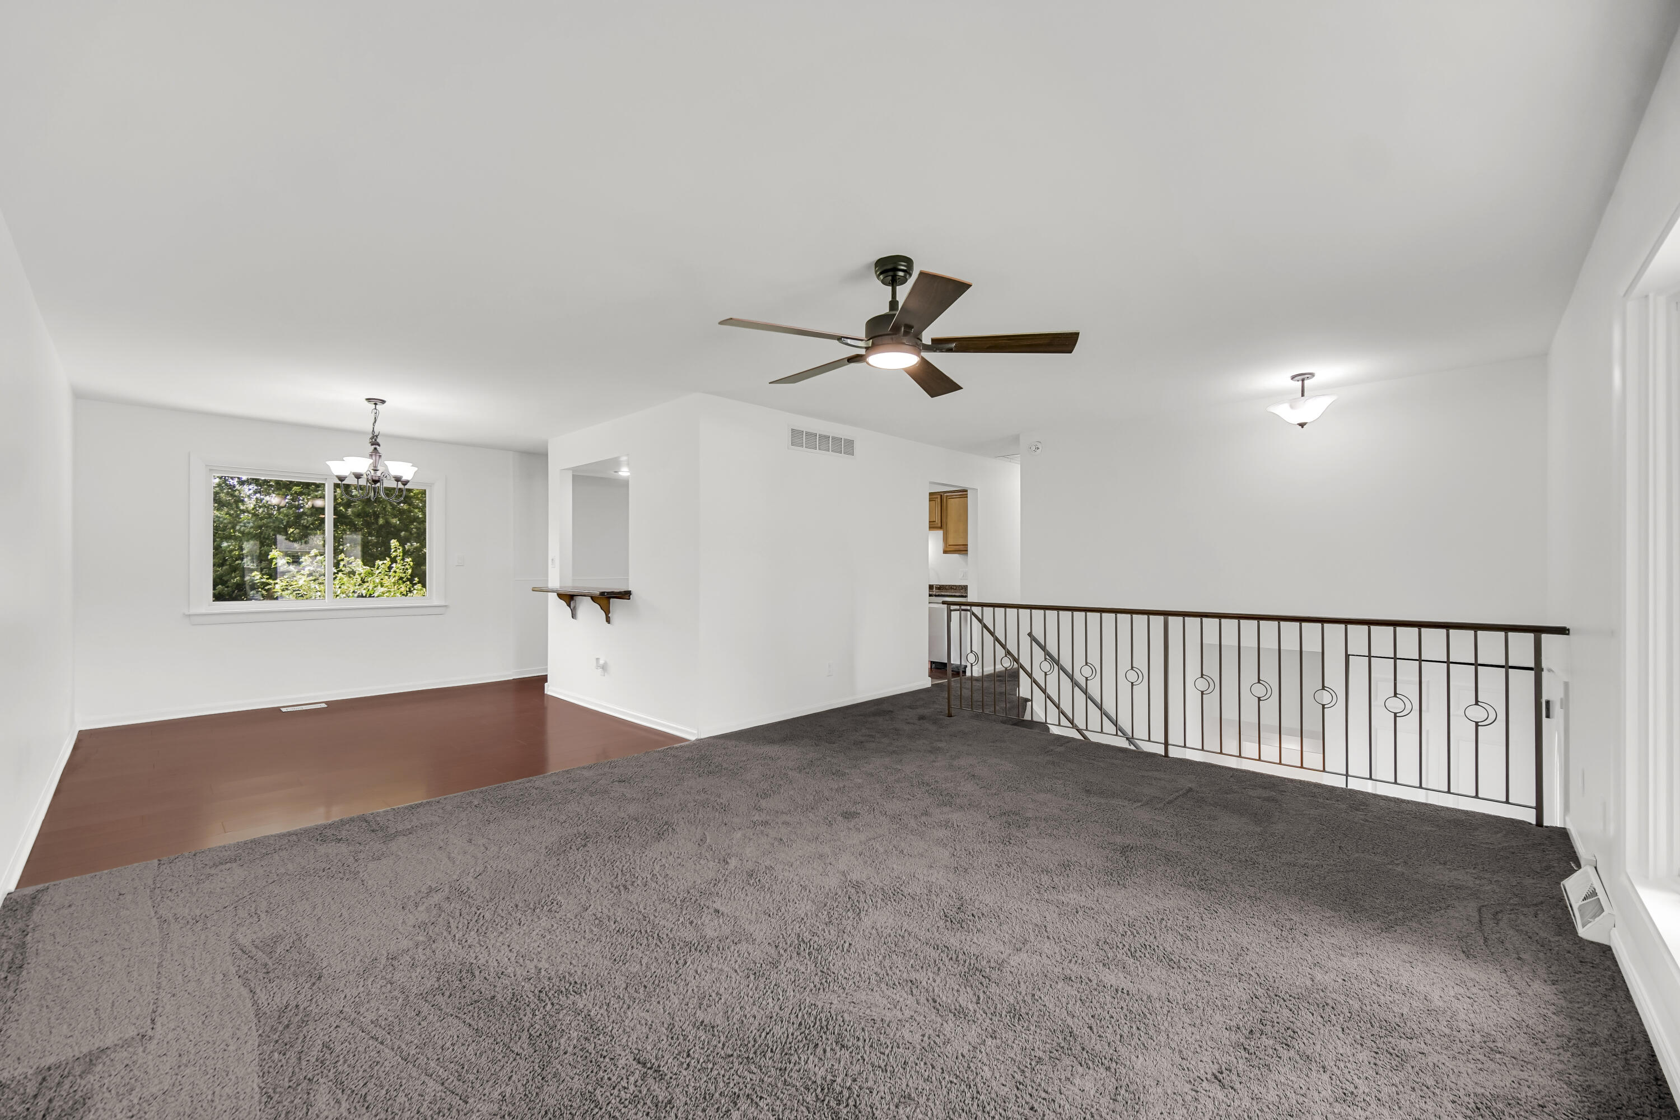
Empty living room with gray carpet, a ceiling fan, and a large window overlooking a fenced yard.
Open-plan living room with neutral sofas, a wooden coffee table, and an adjoining dining area.
Carpeted living area with a ceiling fan, metal stair railing, and adjoining hardwood dining space.
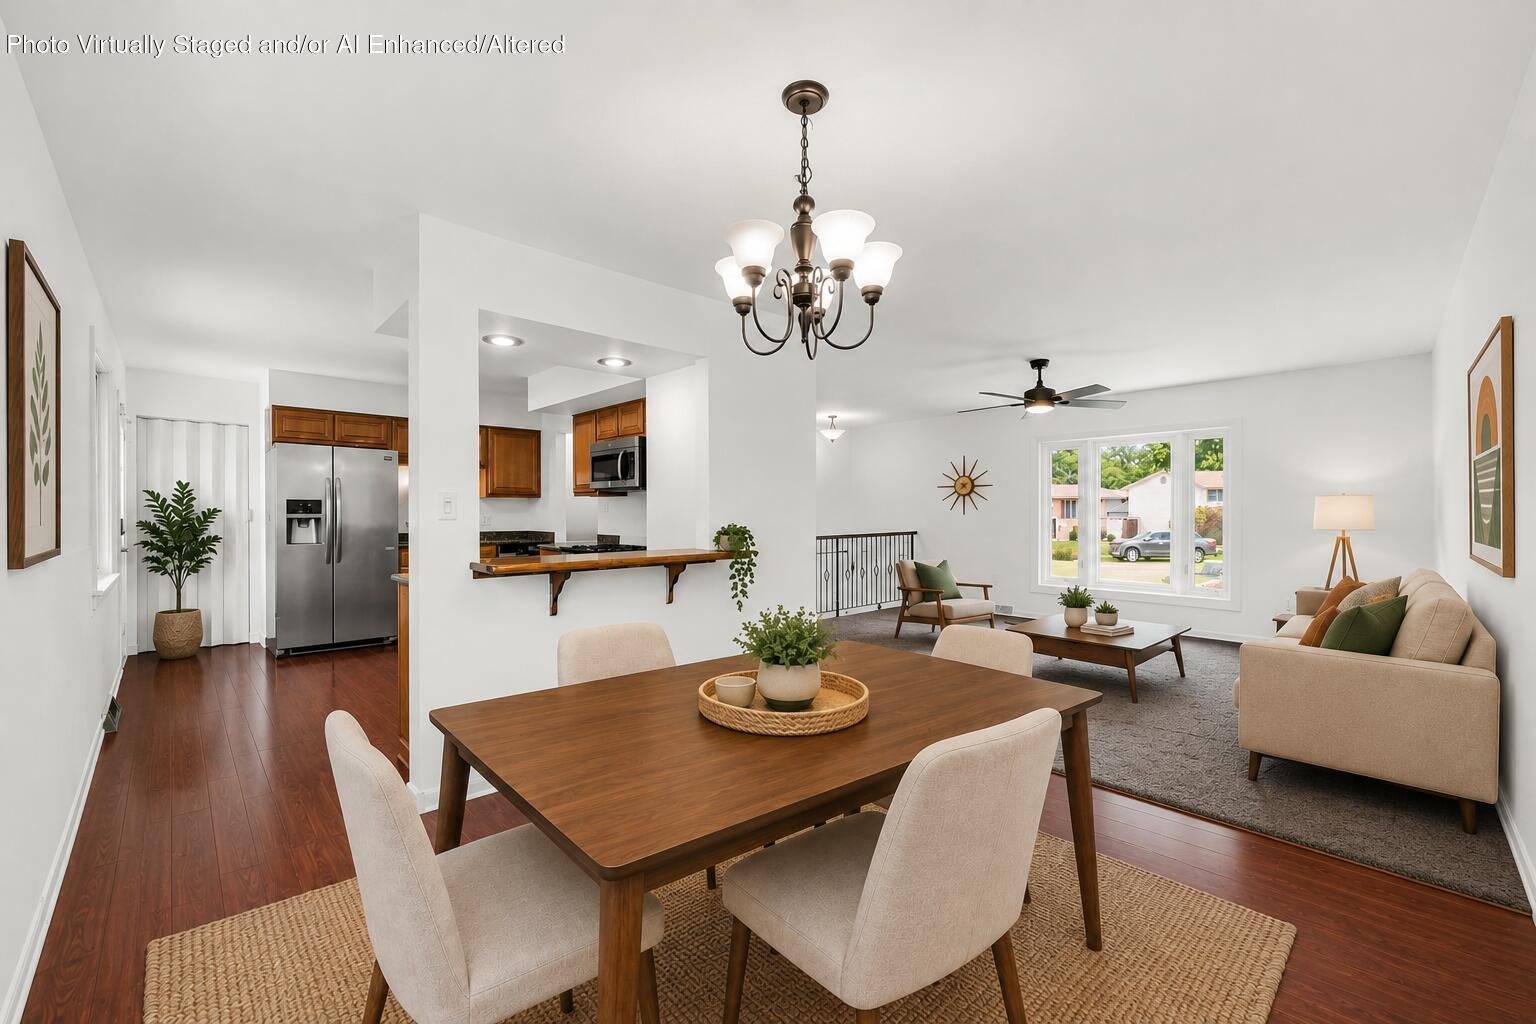
Virtually staged open-plan dining and living room with kitchen, wood floors, and large windows.
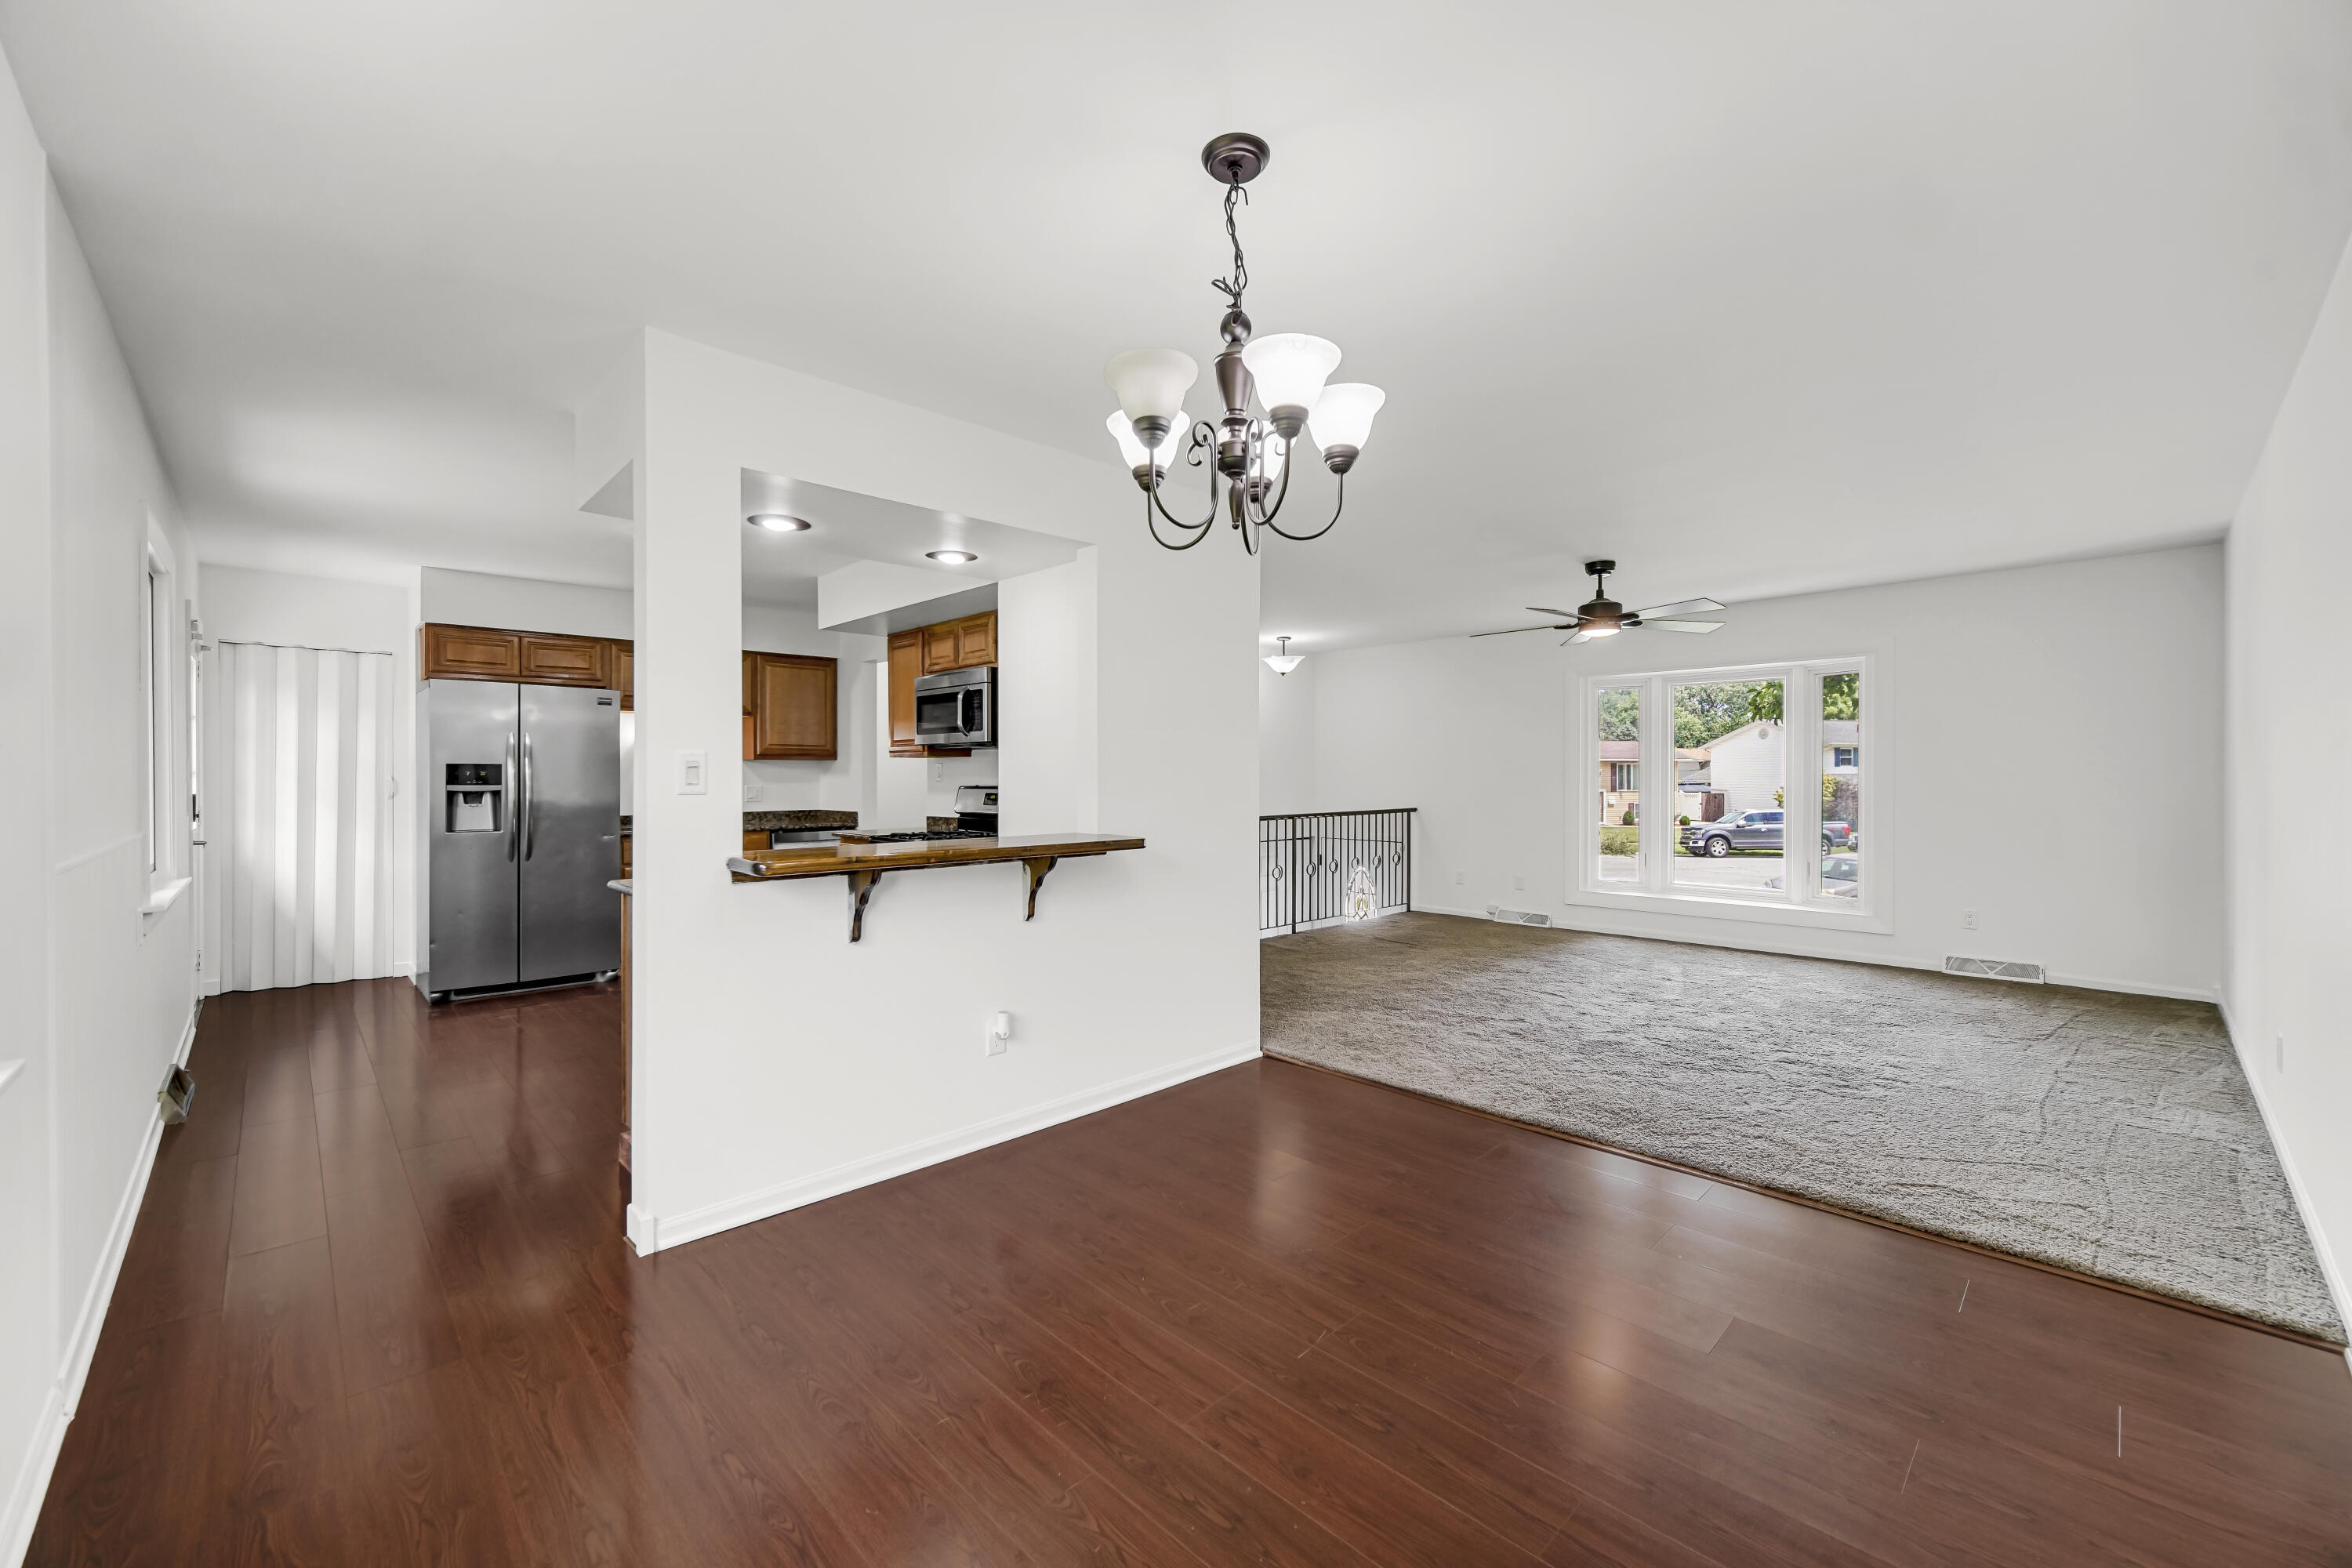
Open-plan living room and kitchen with dark hardwood floors, wood cabinets, and a large front window.
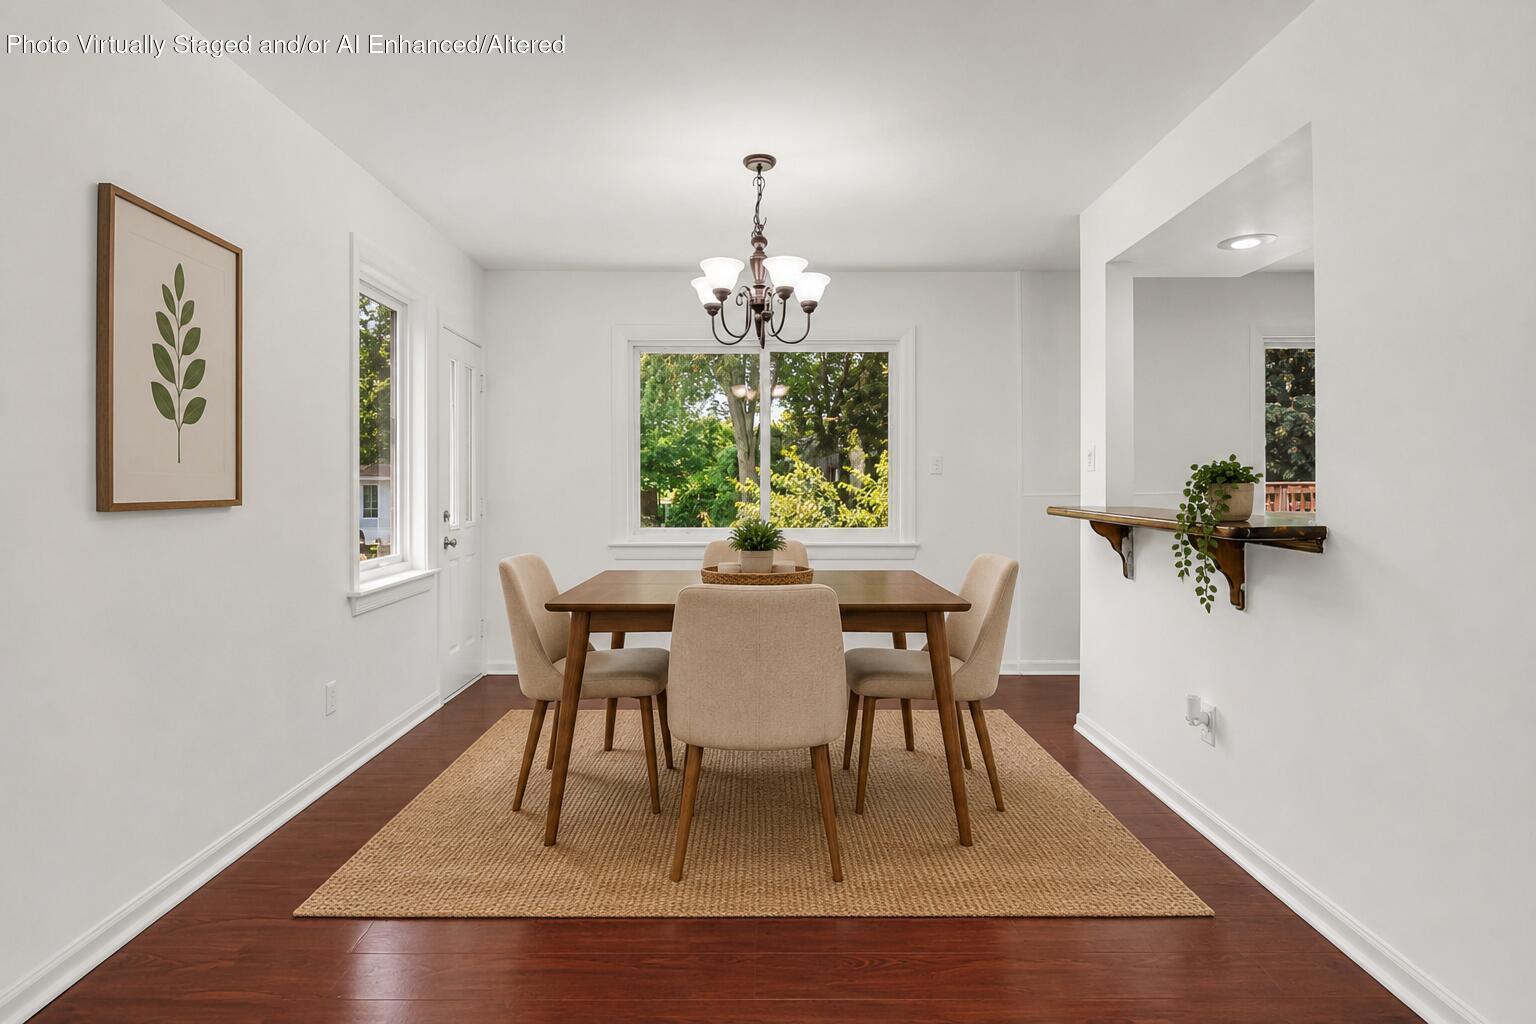
Virtually staged dining room with a wood table, upholstered chairs, chandelier, and large window.
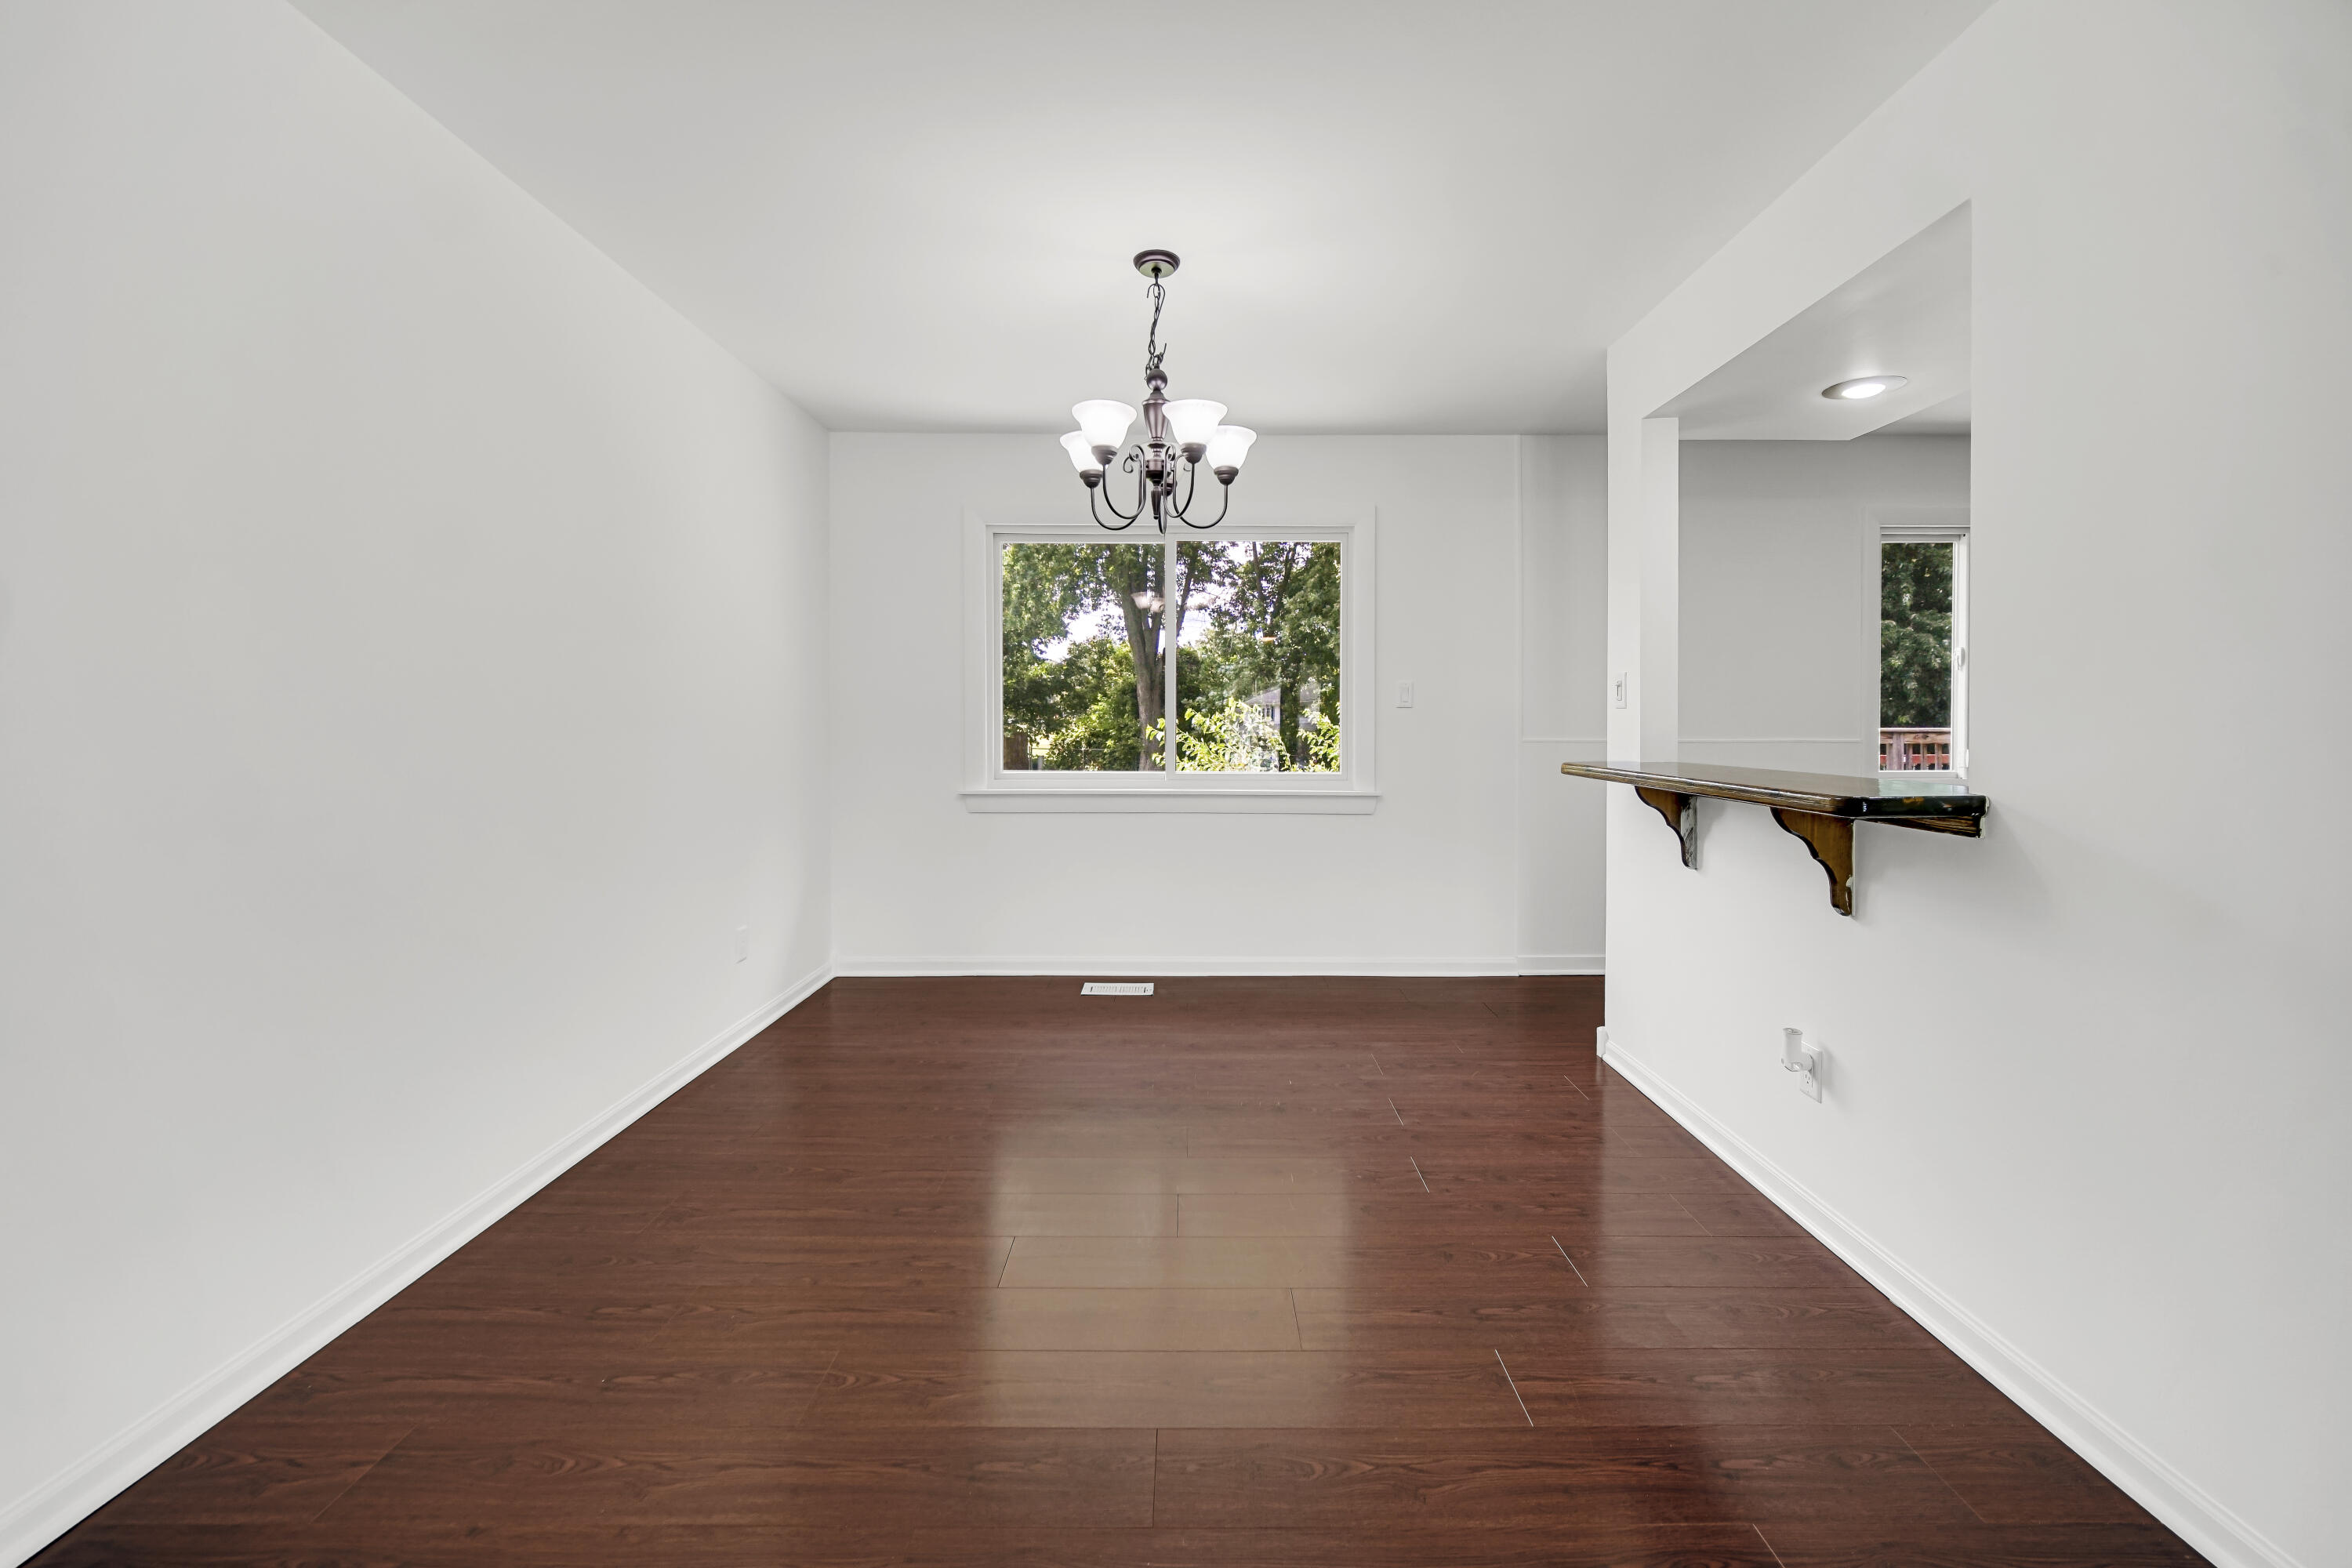
Empty dining room with dark wood flooring, a chandelier, and a pass-through counter.
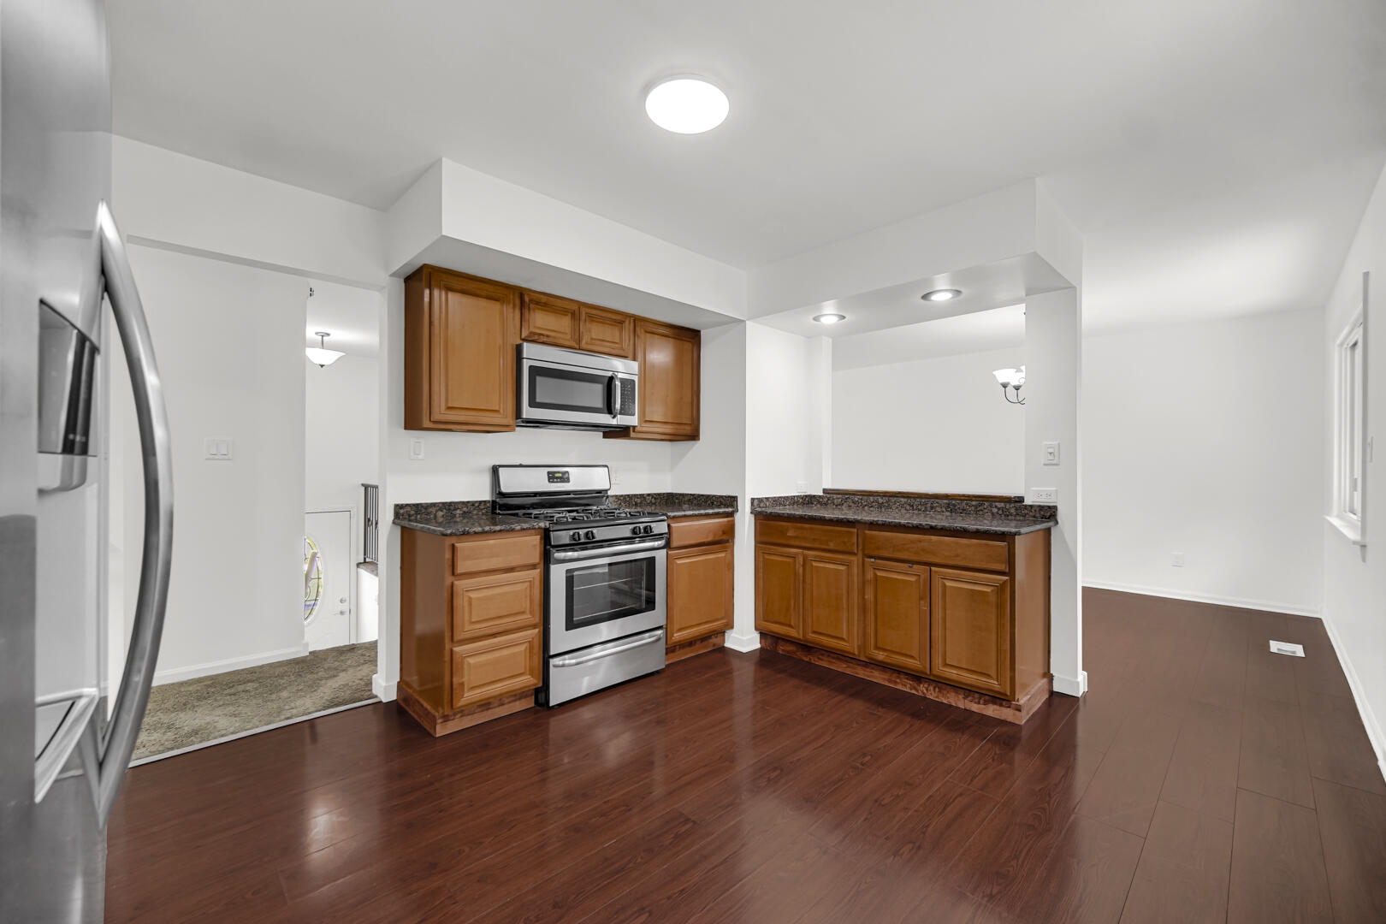
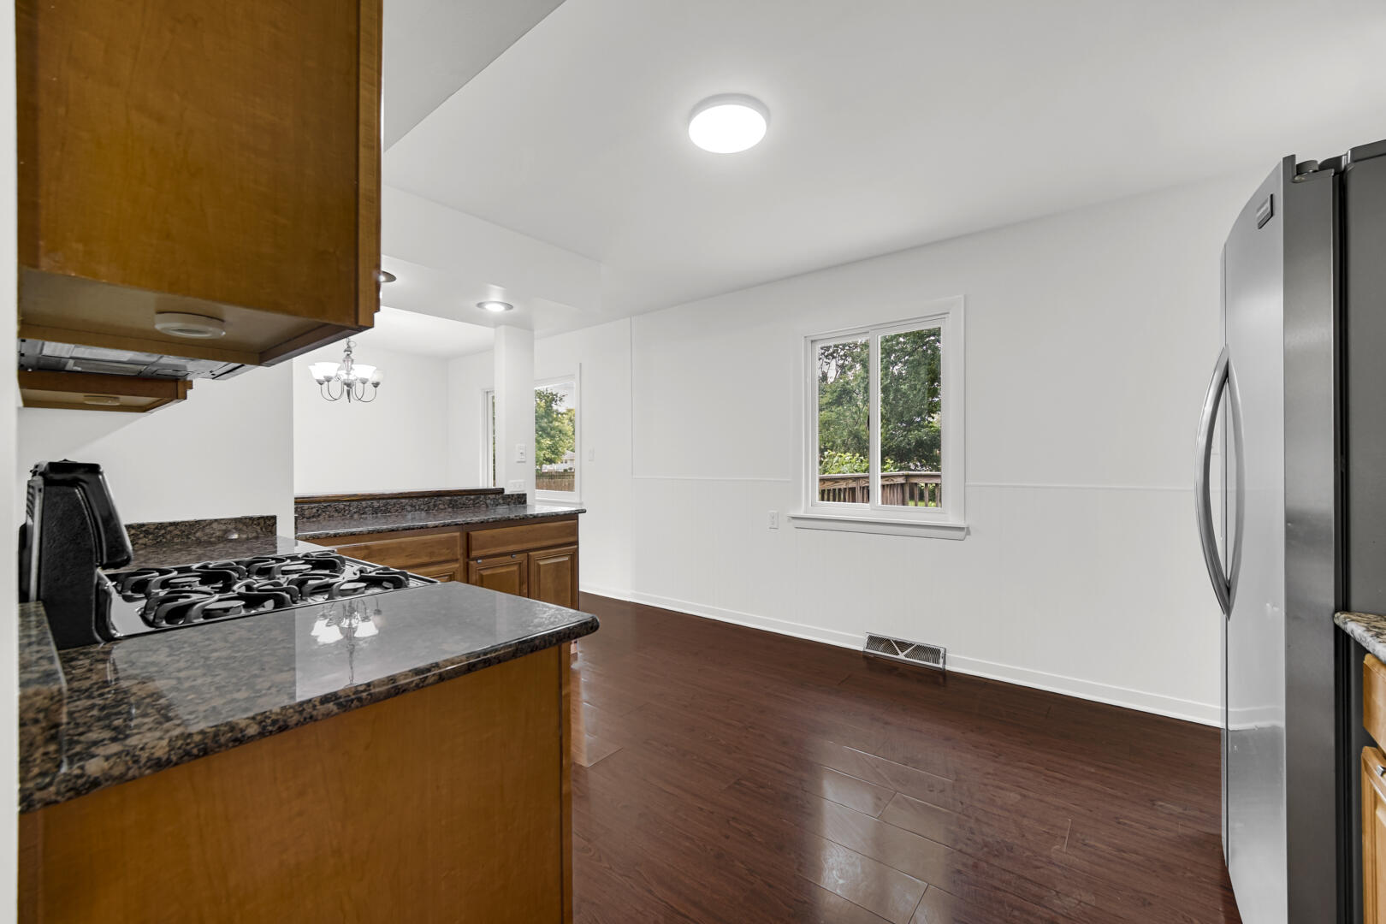
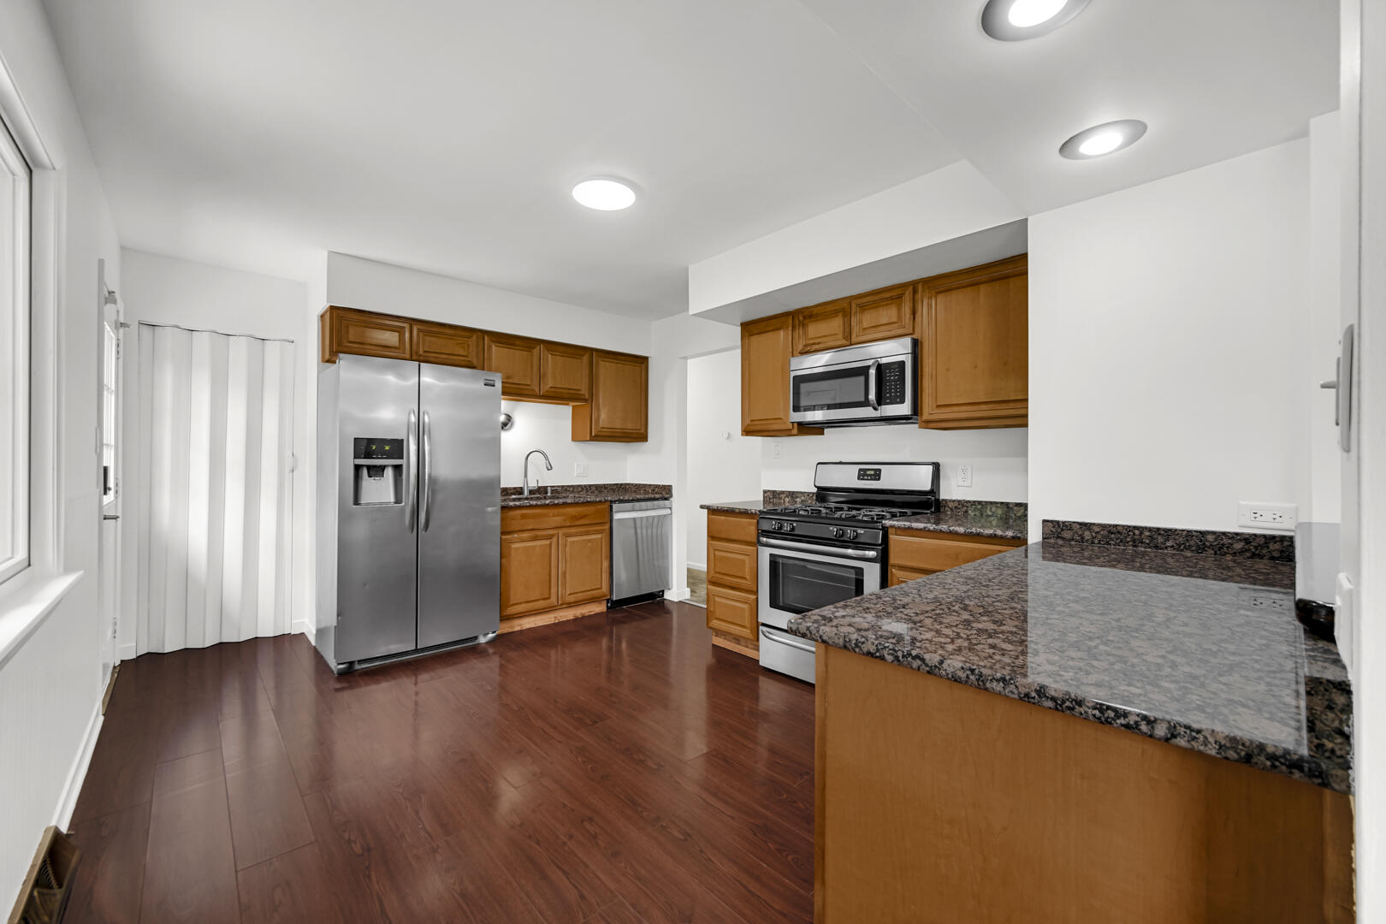
Kitchen with warm wood cabinets, granite counters, stainless steel appliances, and dark wood flooring.
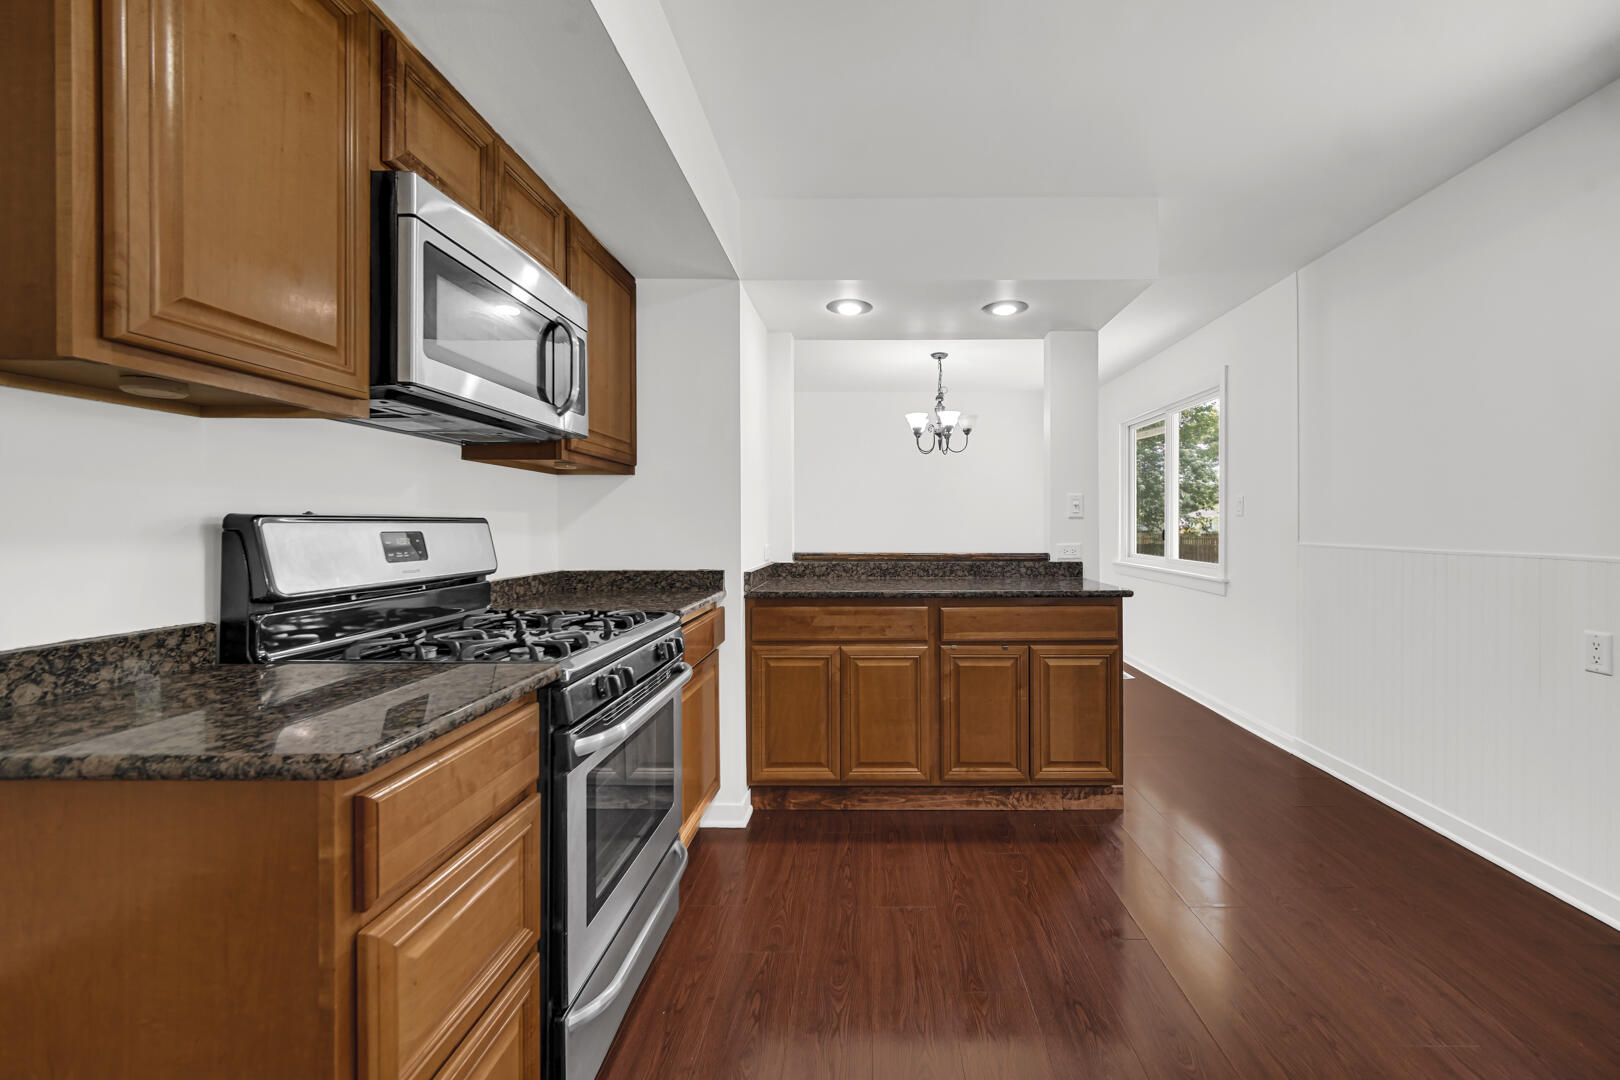
Kitchen with warm wood cabinets, granite counters, and a stainless steel gas range beside the dining area.
Kitchen with wood cabinets, granite counters, gas cooktop, and stainless steel refrigerator.
Kitchen with wood cabinets, granite counters, stainless steel appliances, and dark wood flooring.
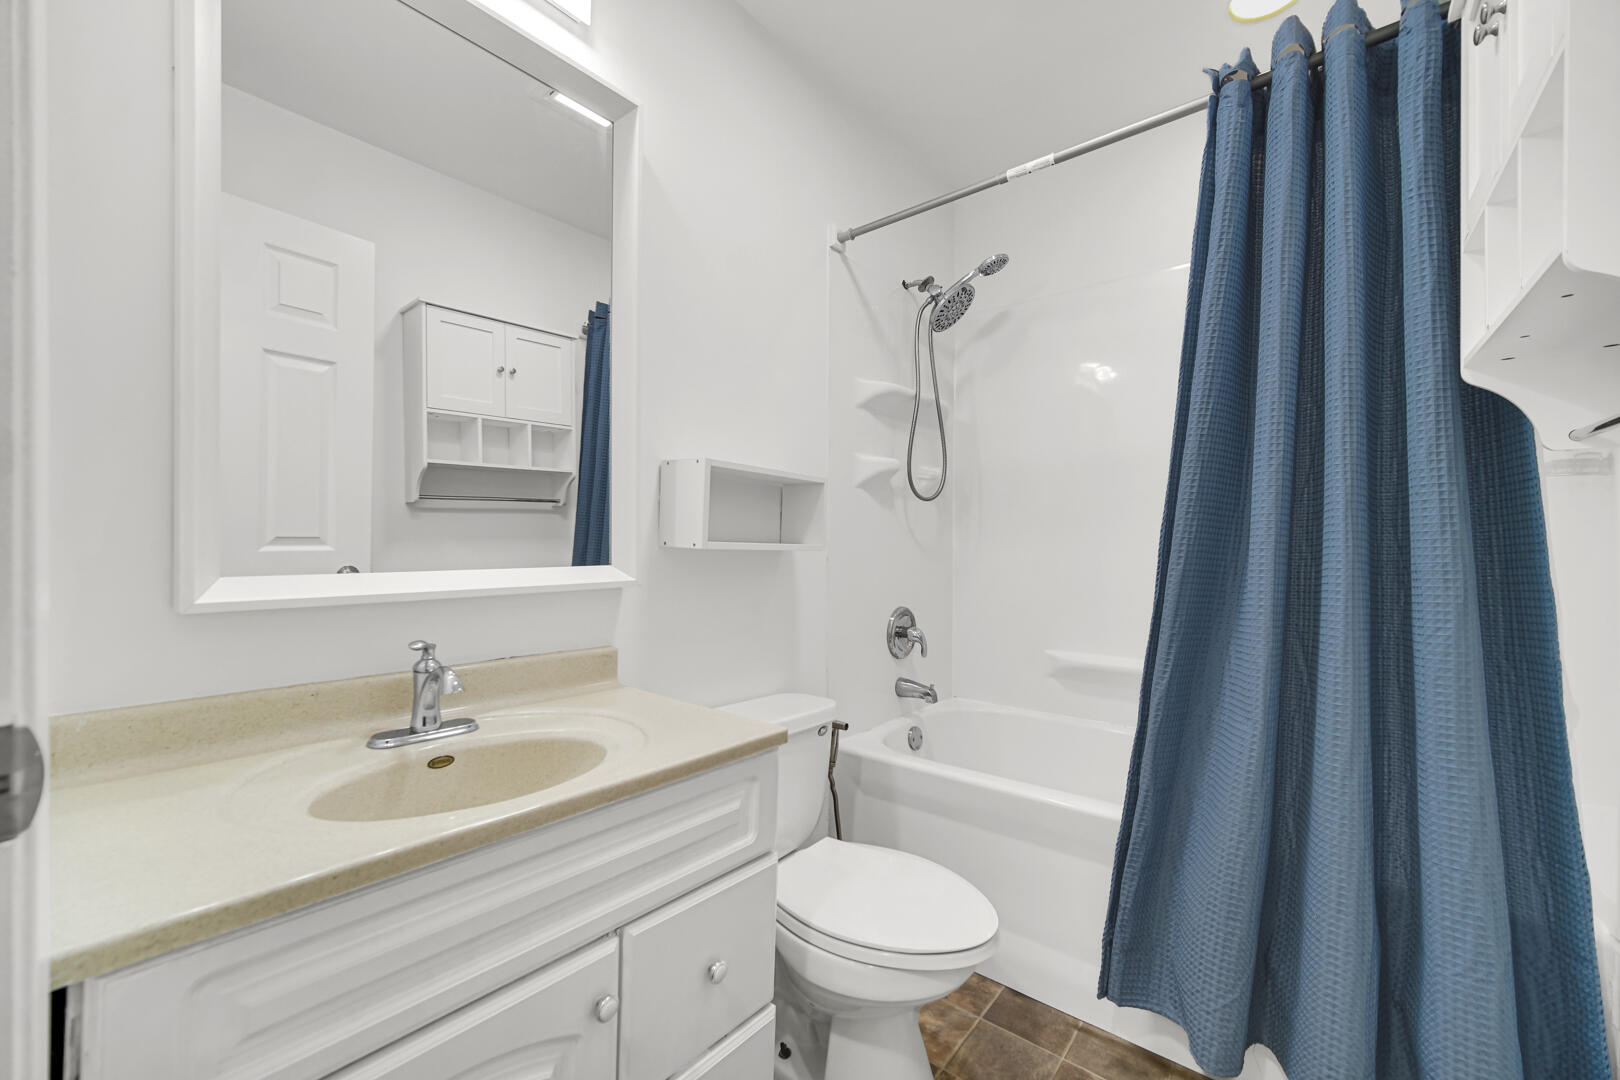
Bathroom with a beige-countertop vanity, toilet, and tub behind a blue shower curtain.
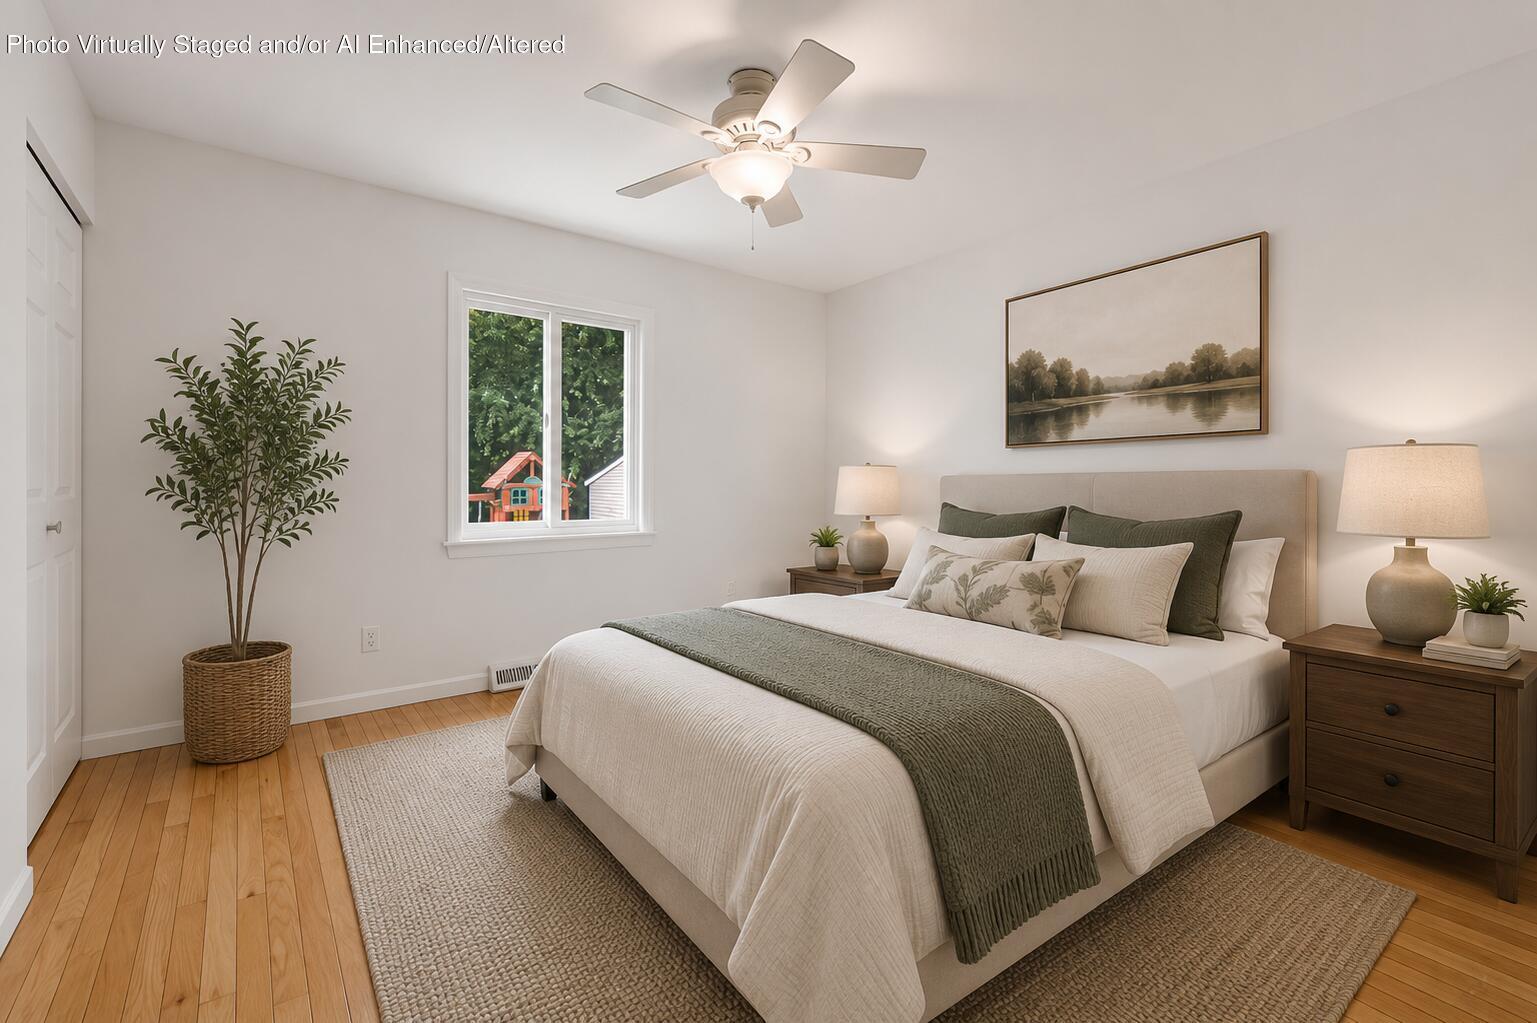
Virtually staged bedroom with a large bed, ceiling fan, wood floors, and a window overlooking greenery.
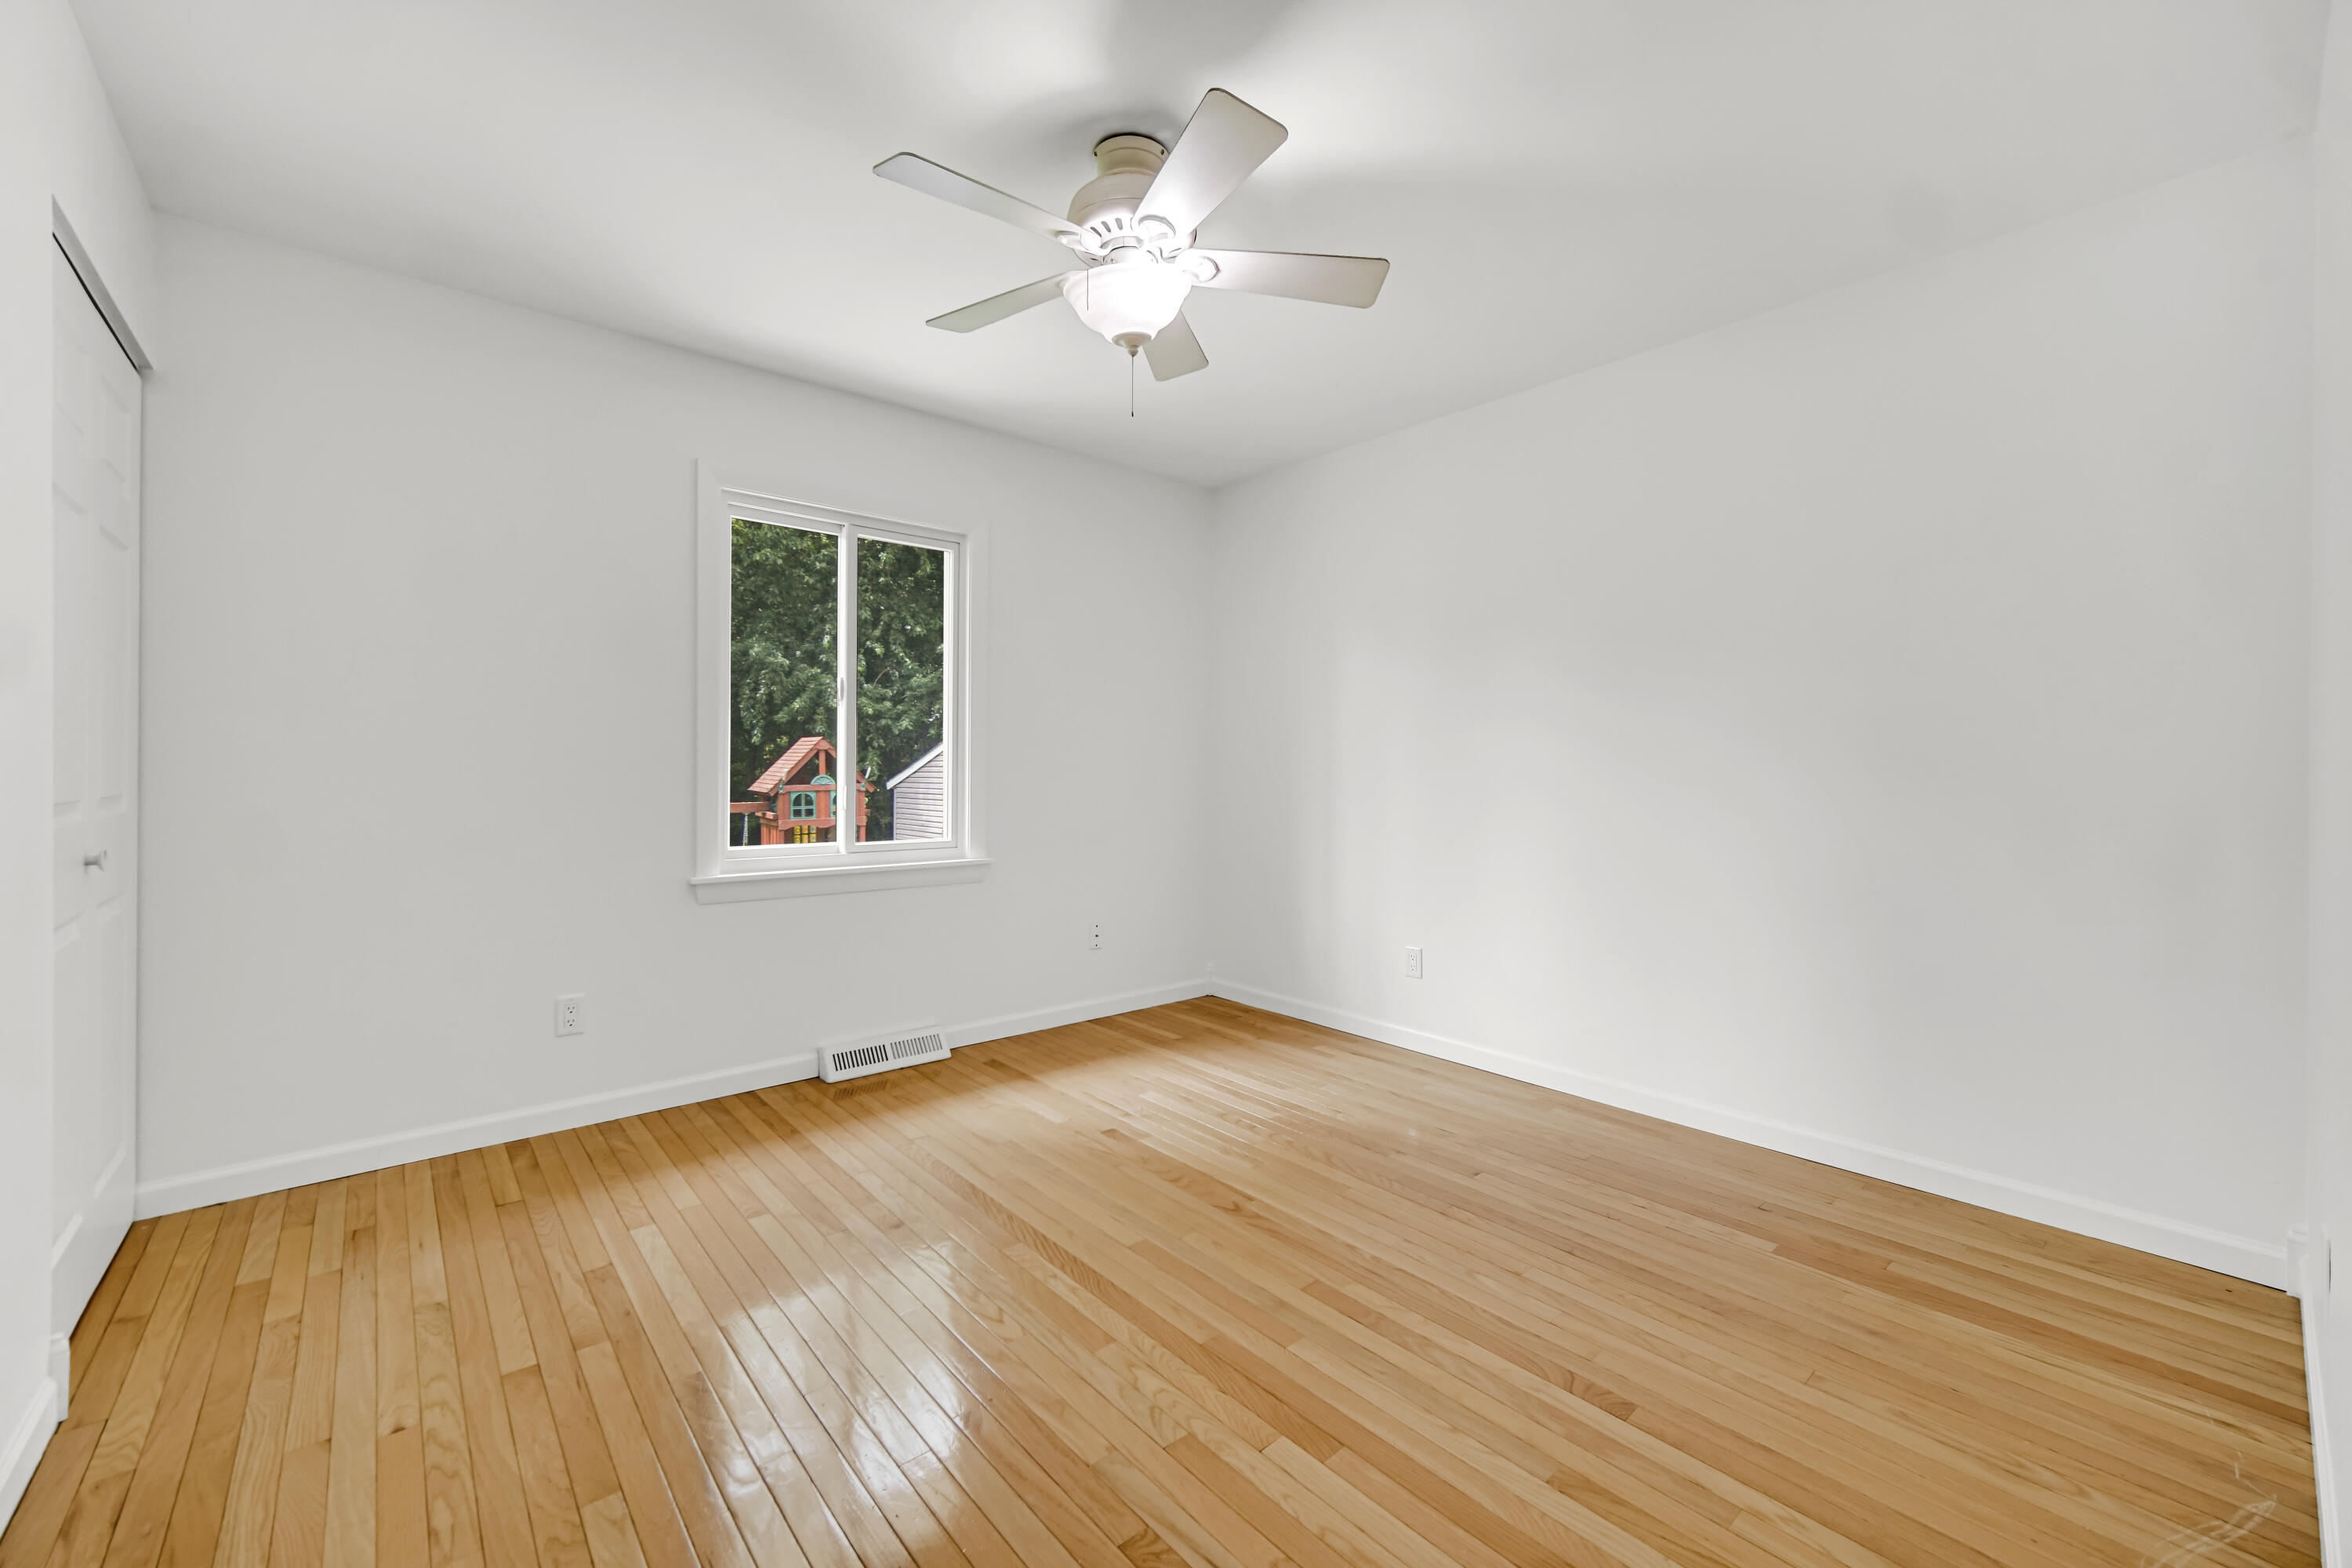
Empty bedroom with polished hardwood floors, a ceiling fan, and a window overlooking trees.
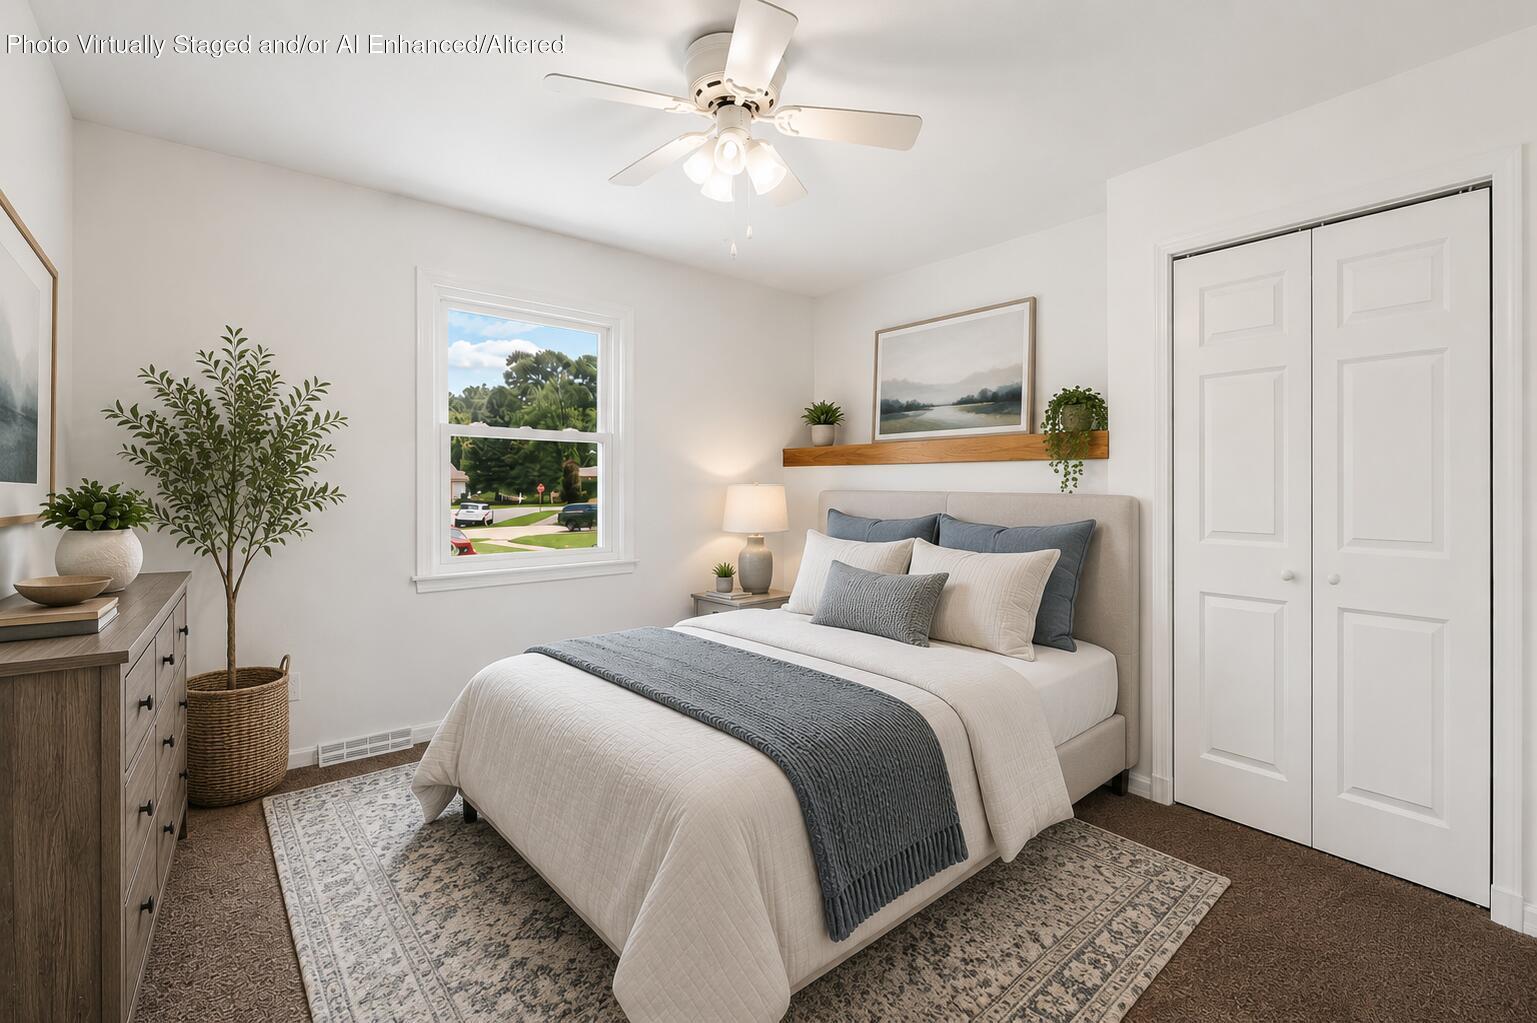
Virtually staged bedroom with a white bed, blue-gray bedding, ceiling fan, and double-door closet.
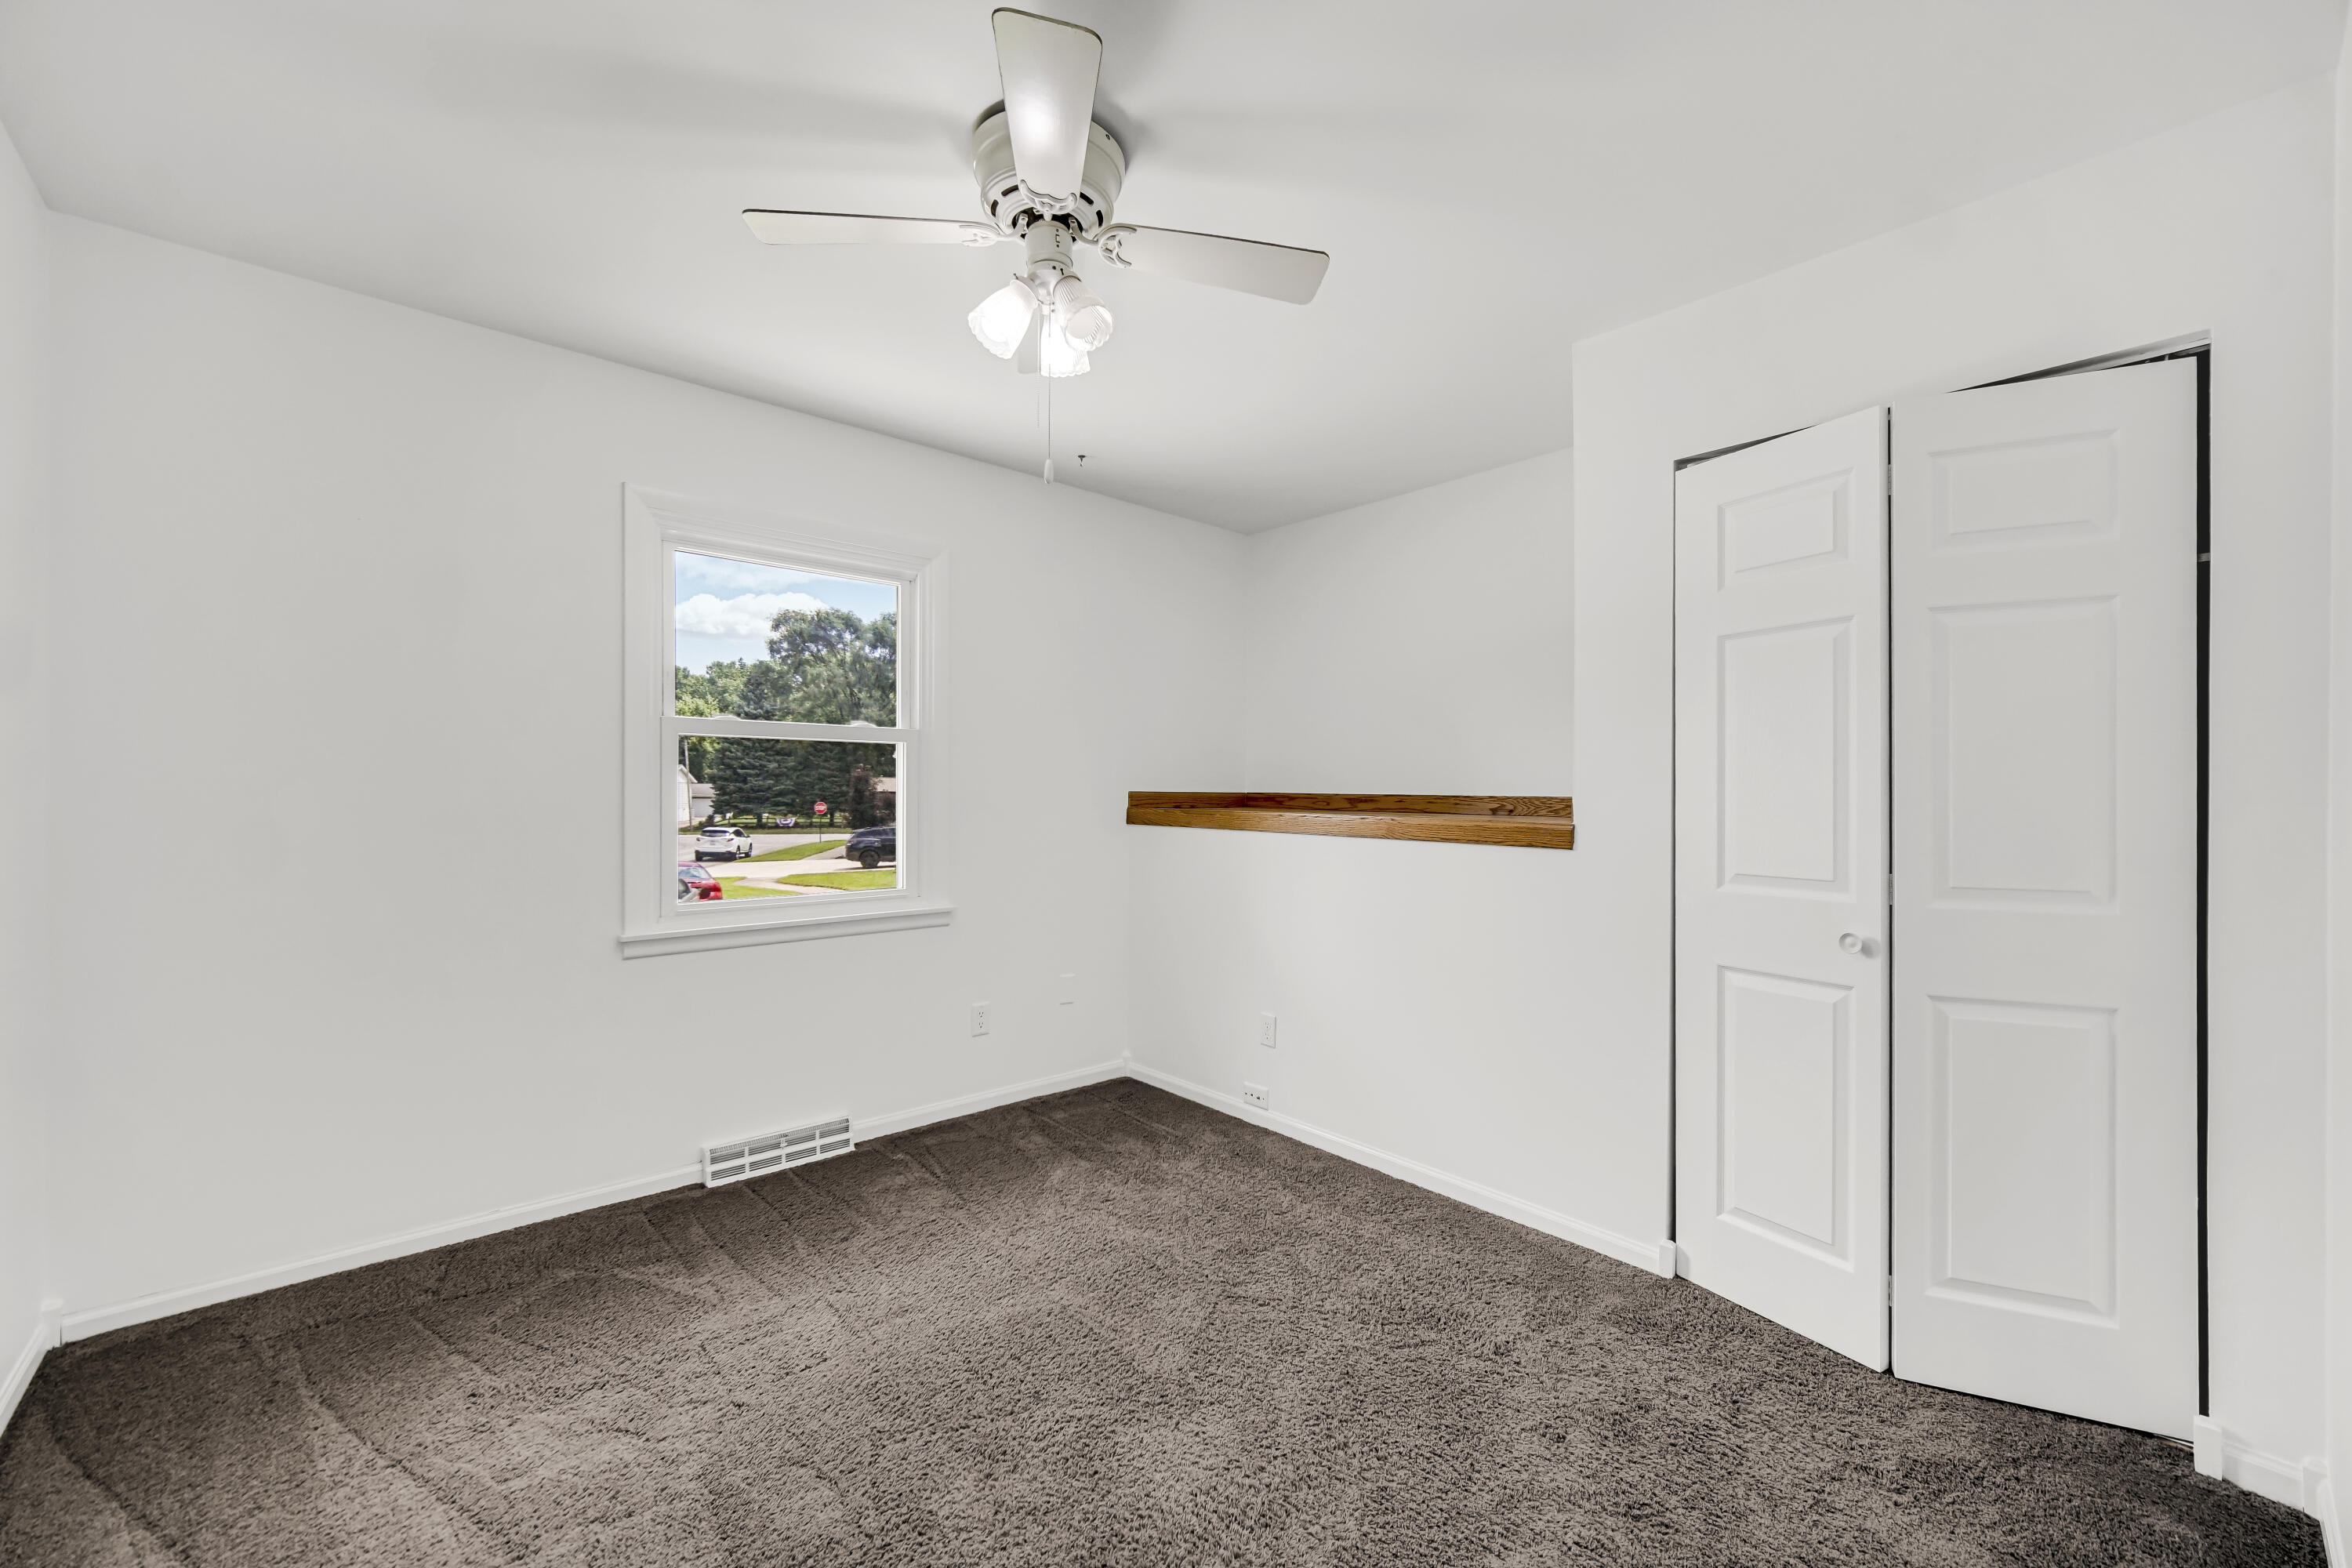
Empty bedroom with brown carpet, a ceiling fan, and white closet doors.
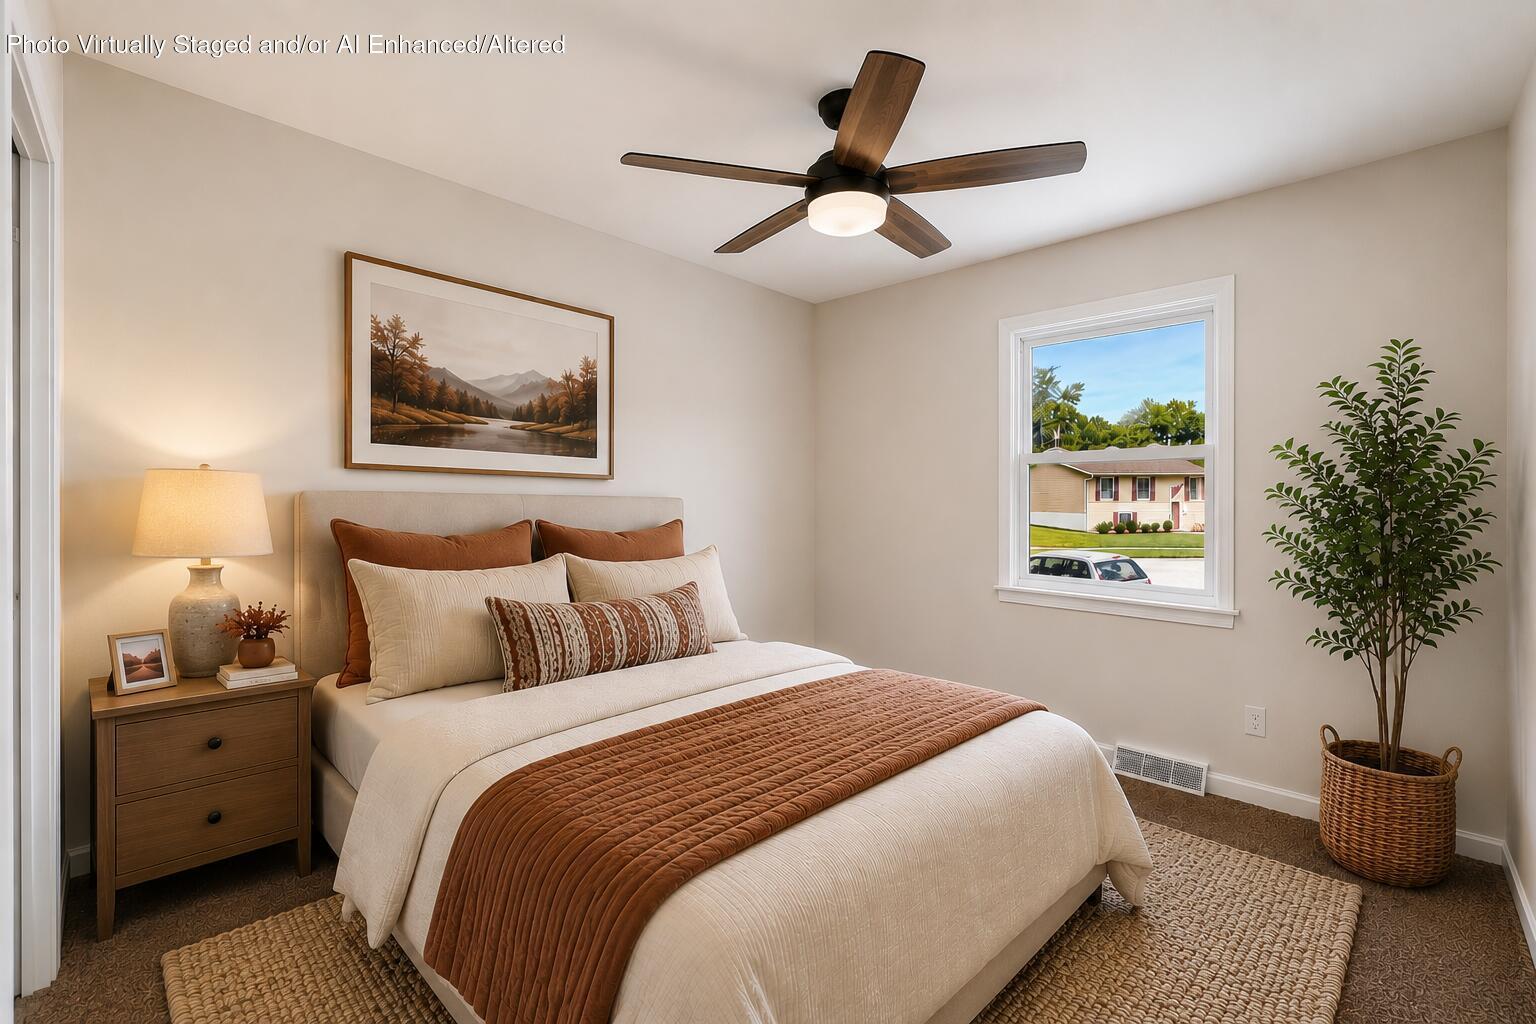
Bedroom with cream bedding, rust-colored accents, a wood nightstand, and a window overlooking a neighboring house.
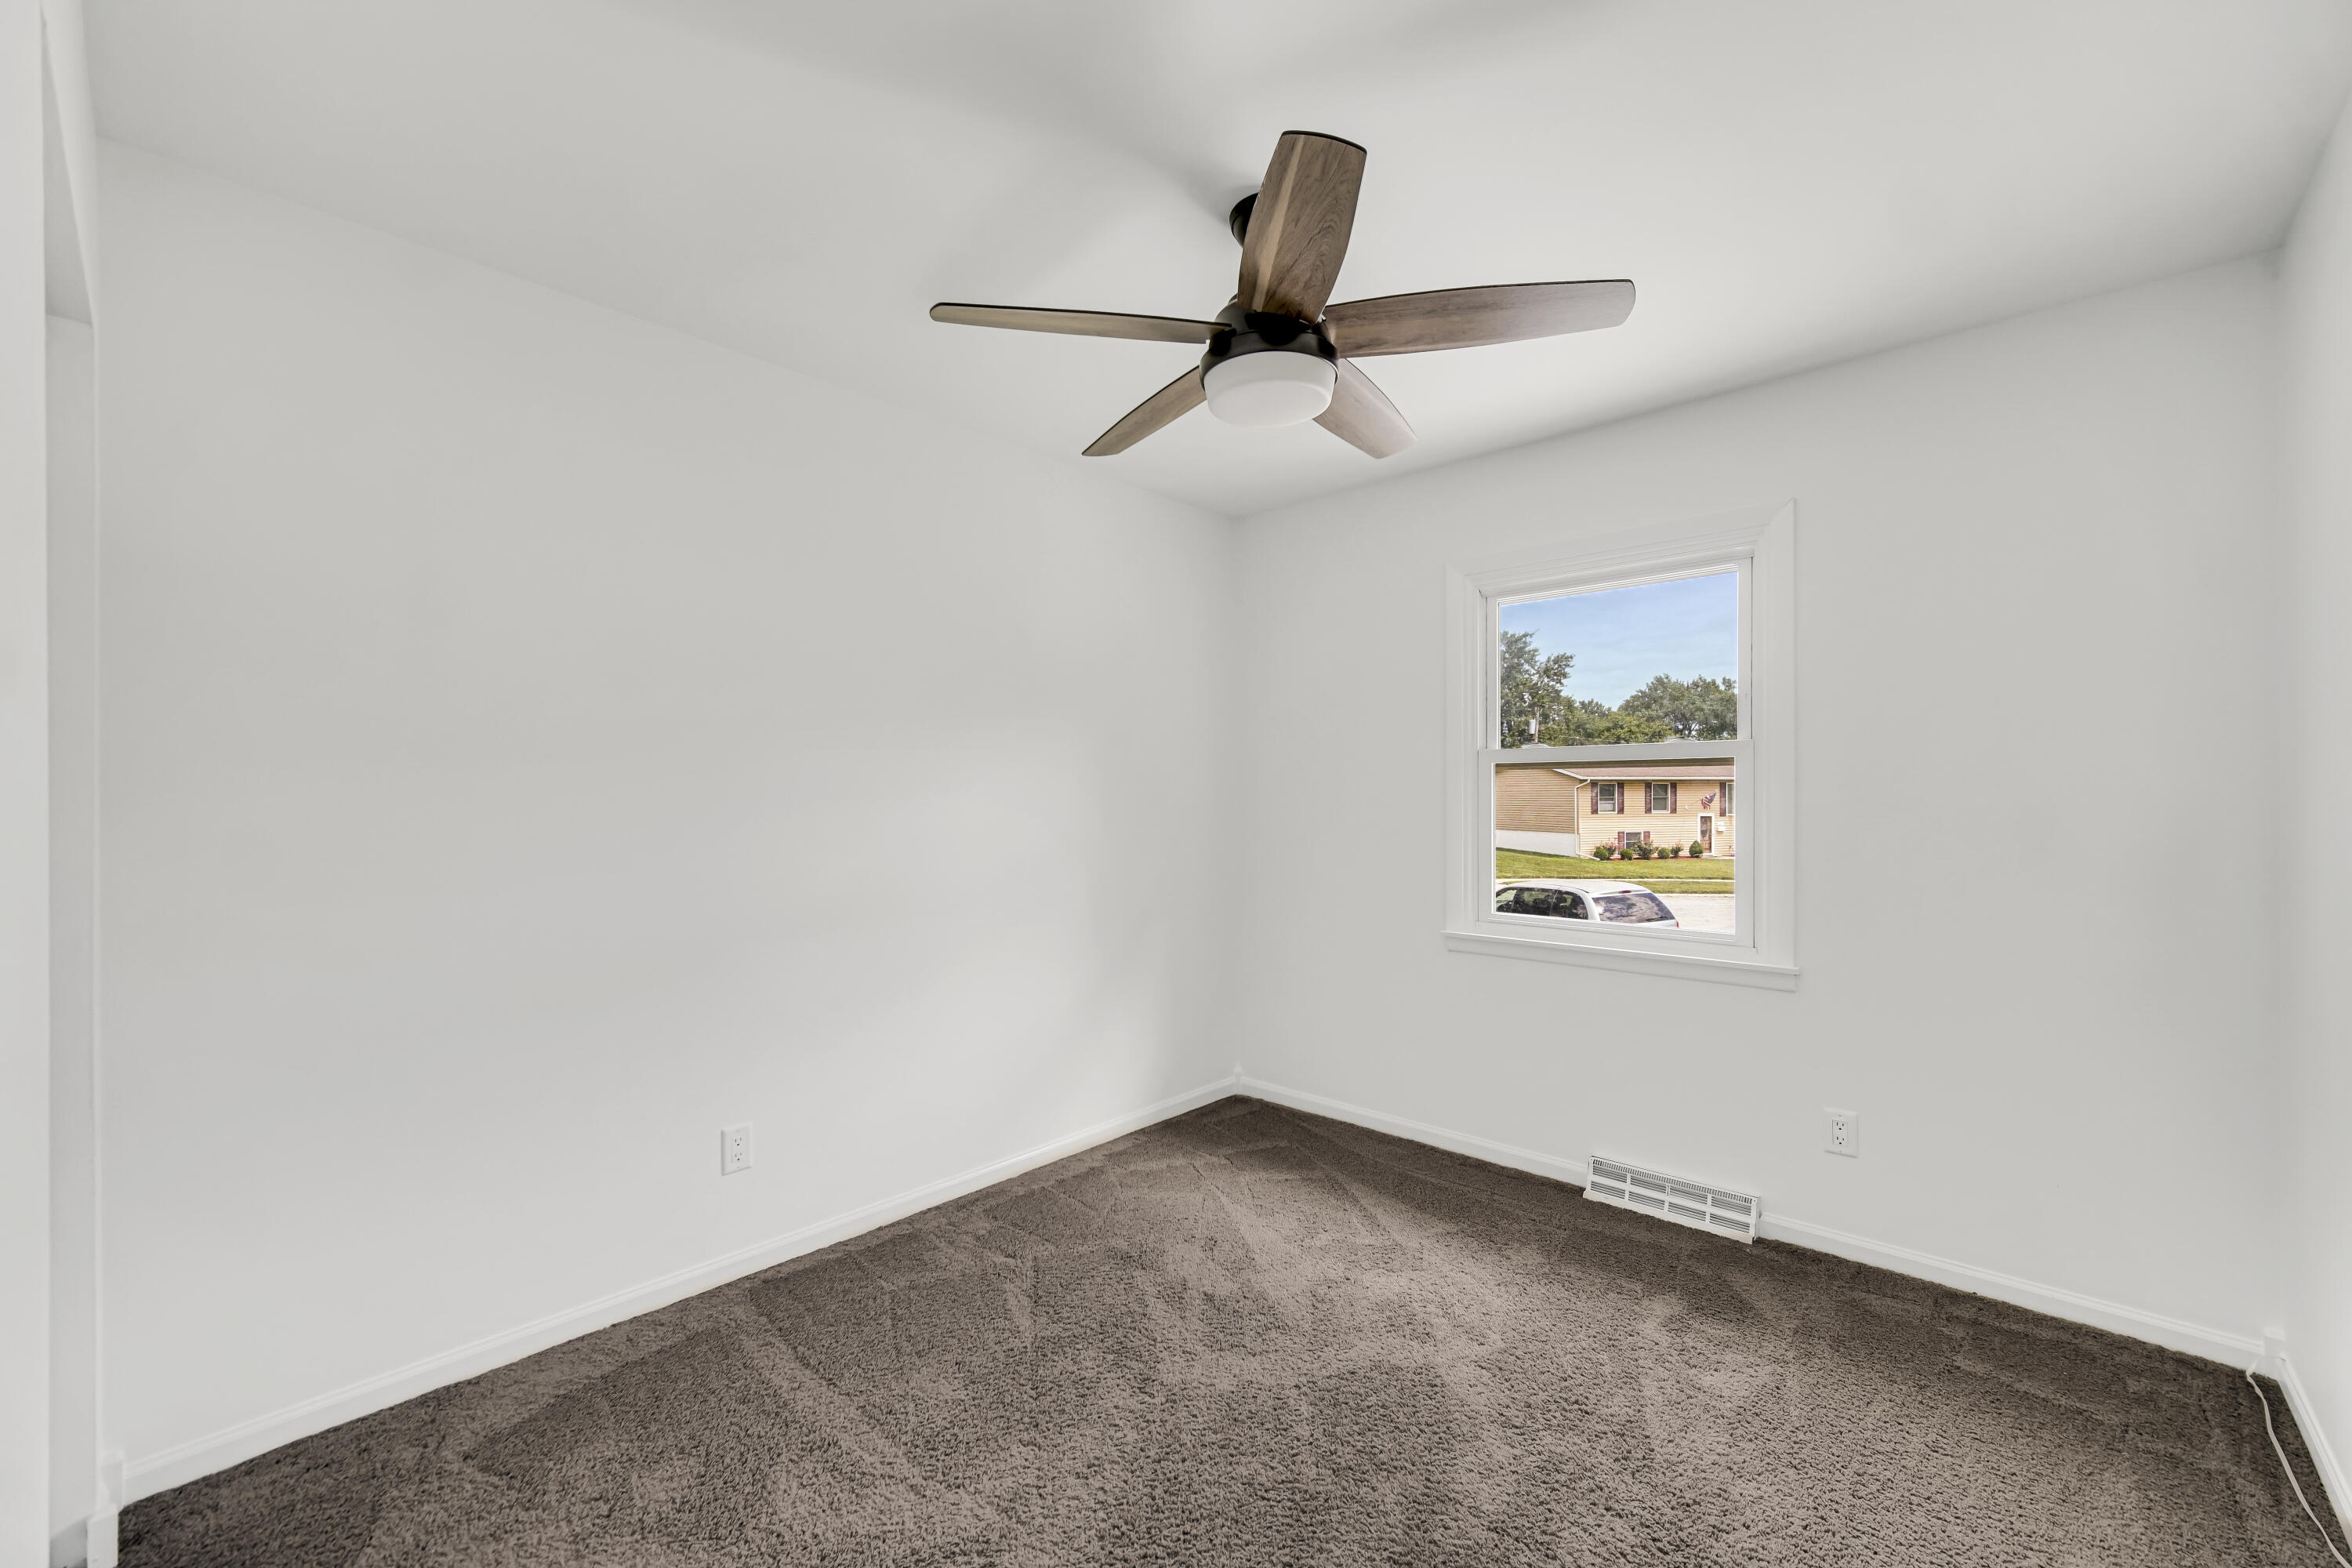
Empty bedroom with brown carpet, a wooden-blade ceiling fan, and a window overlooking a neighboring house.
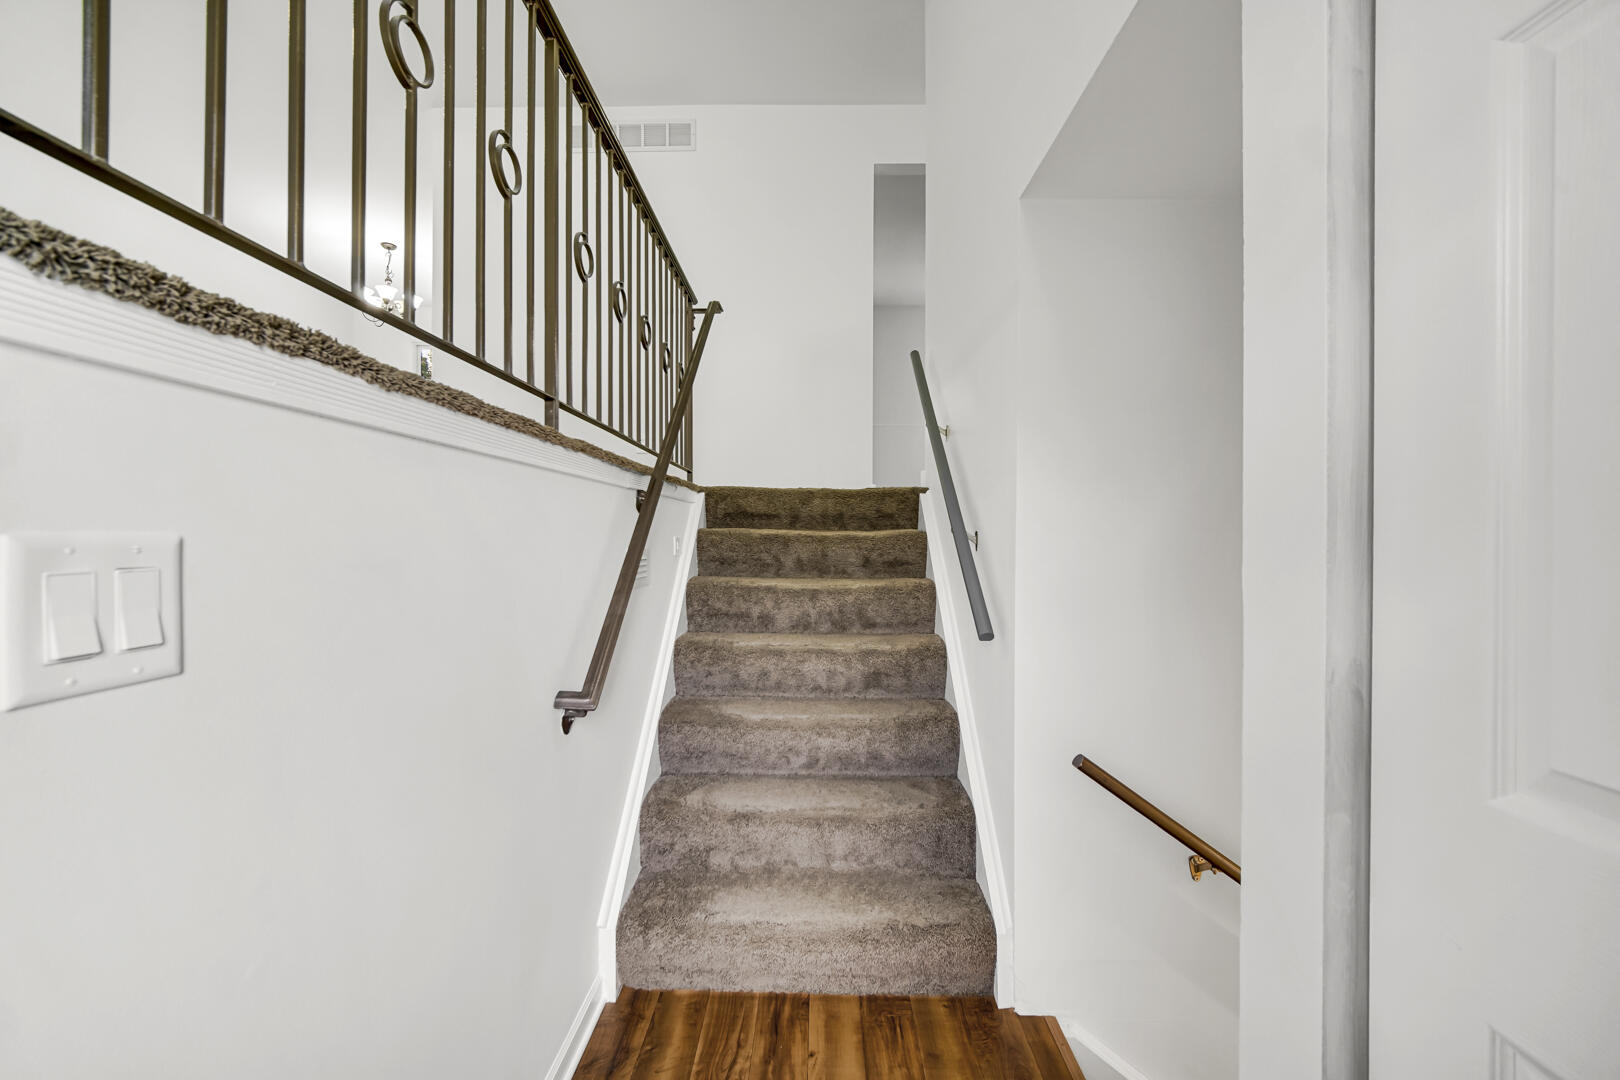
Carpeted staircase with dark metal railings and hardwood flooring at the base.
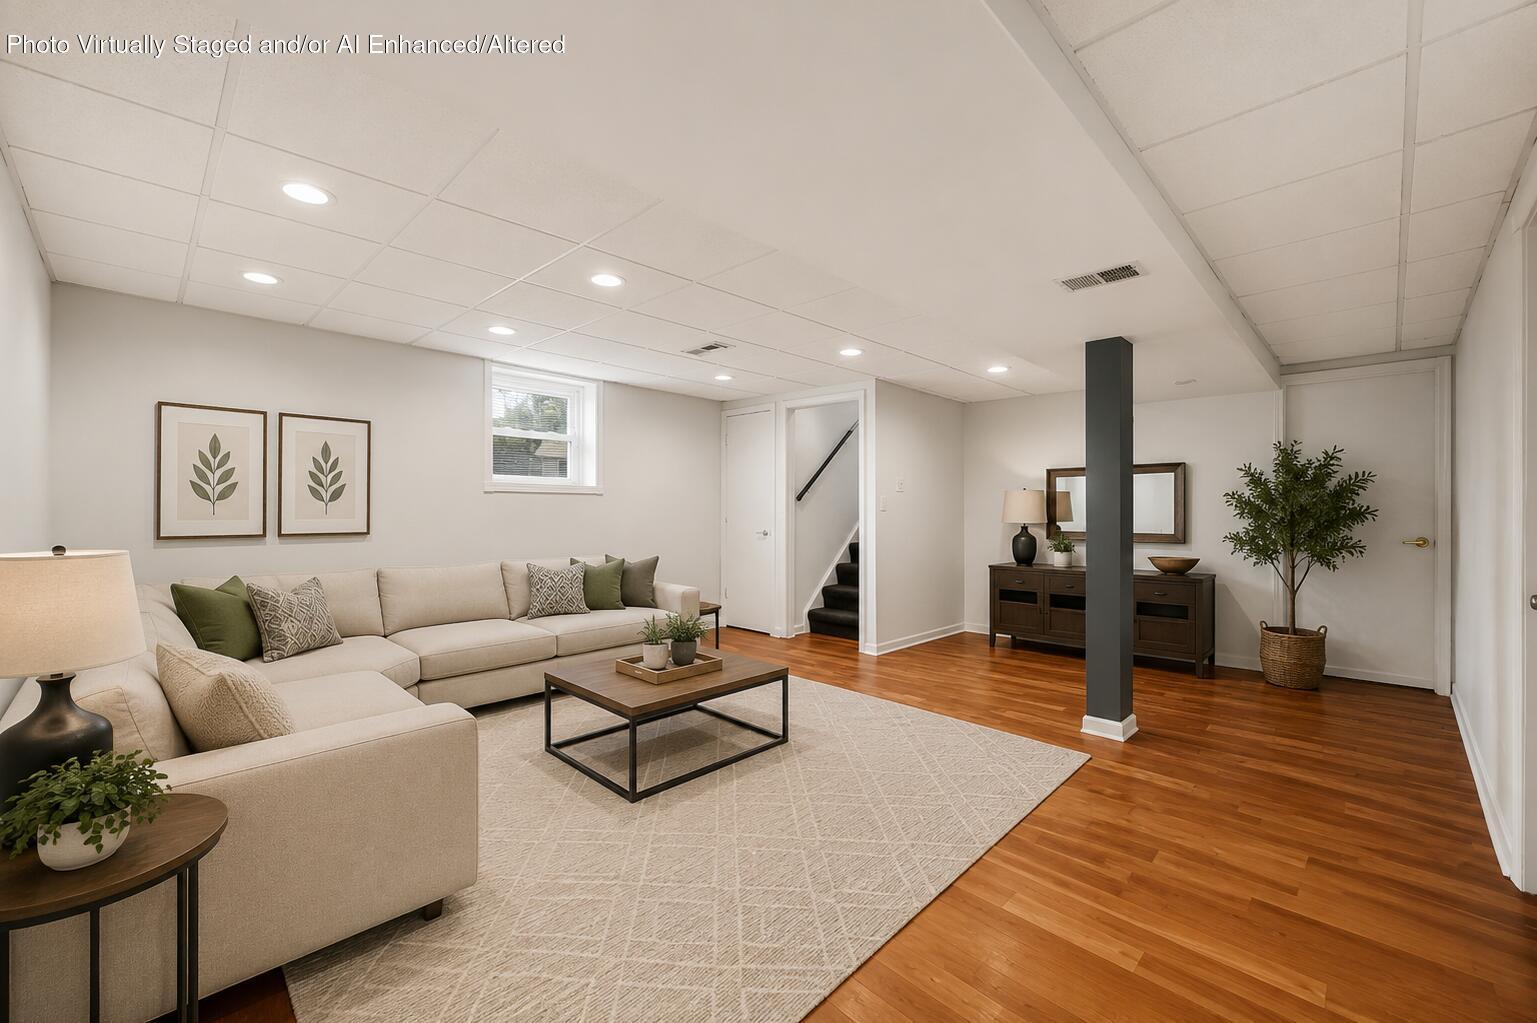
Basement living room with a cream sectional, warm wood floors, and stairs leading up.
Finished basement with warm wood flooring, staircase, and dark dresser.
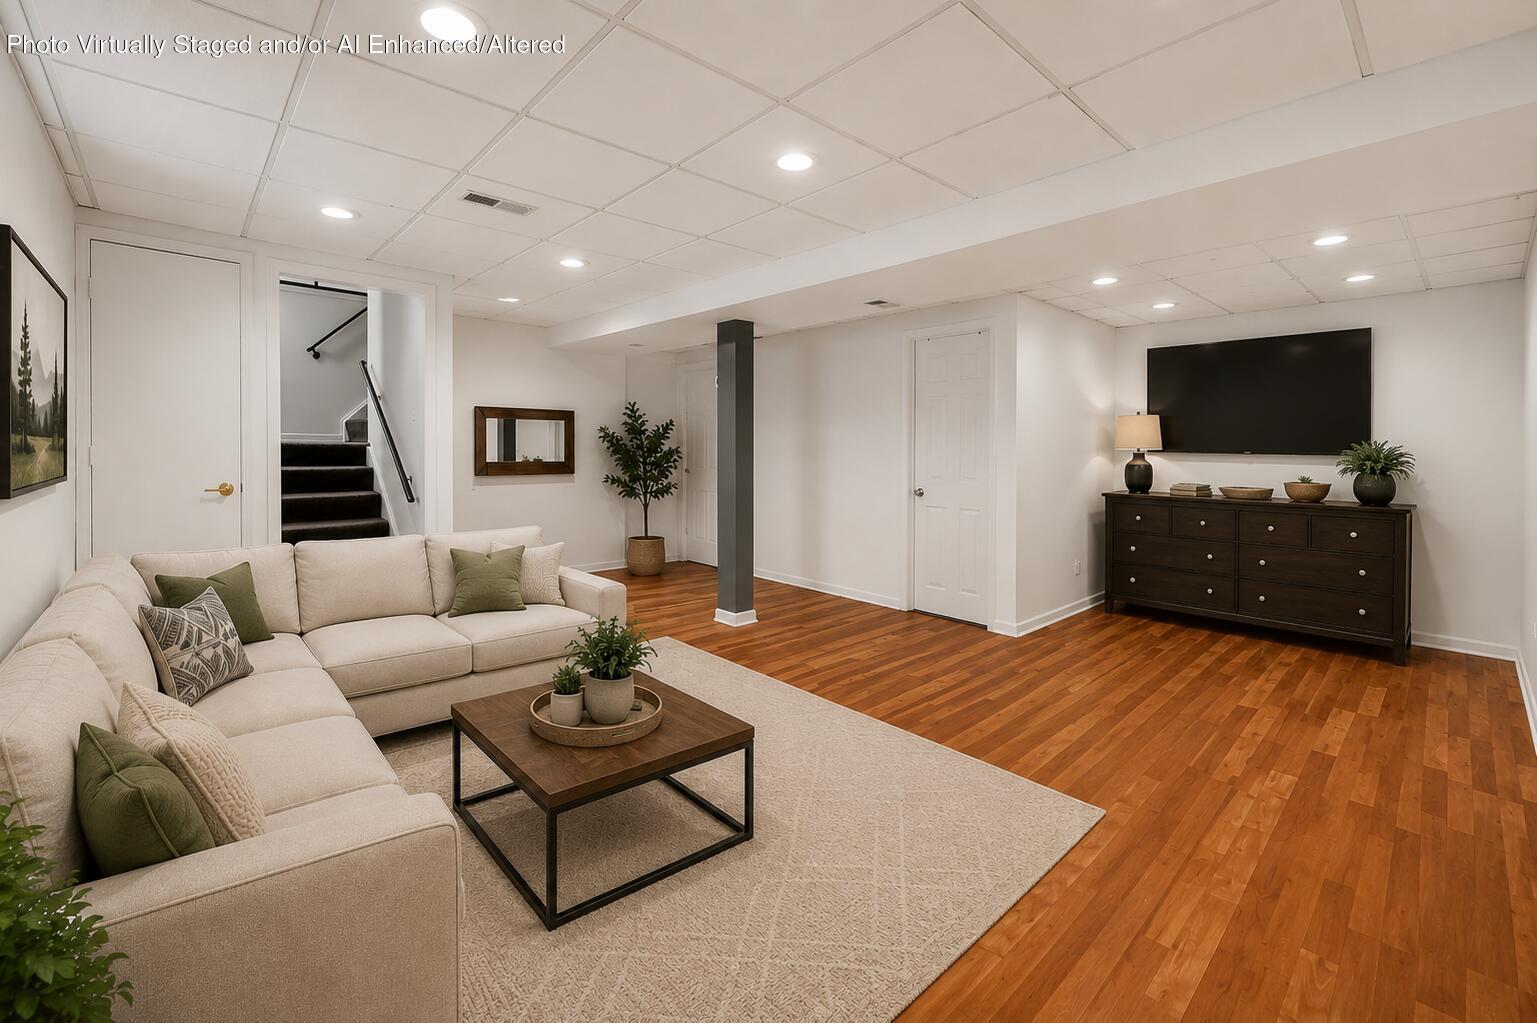
Virtually staged basement living room with a cream sectional, warm wood flooring, and stairs.
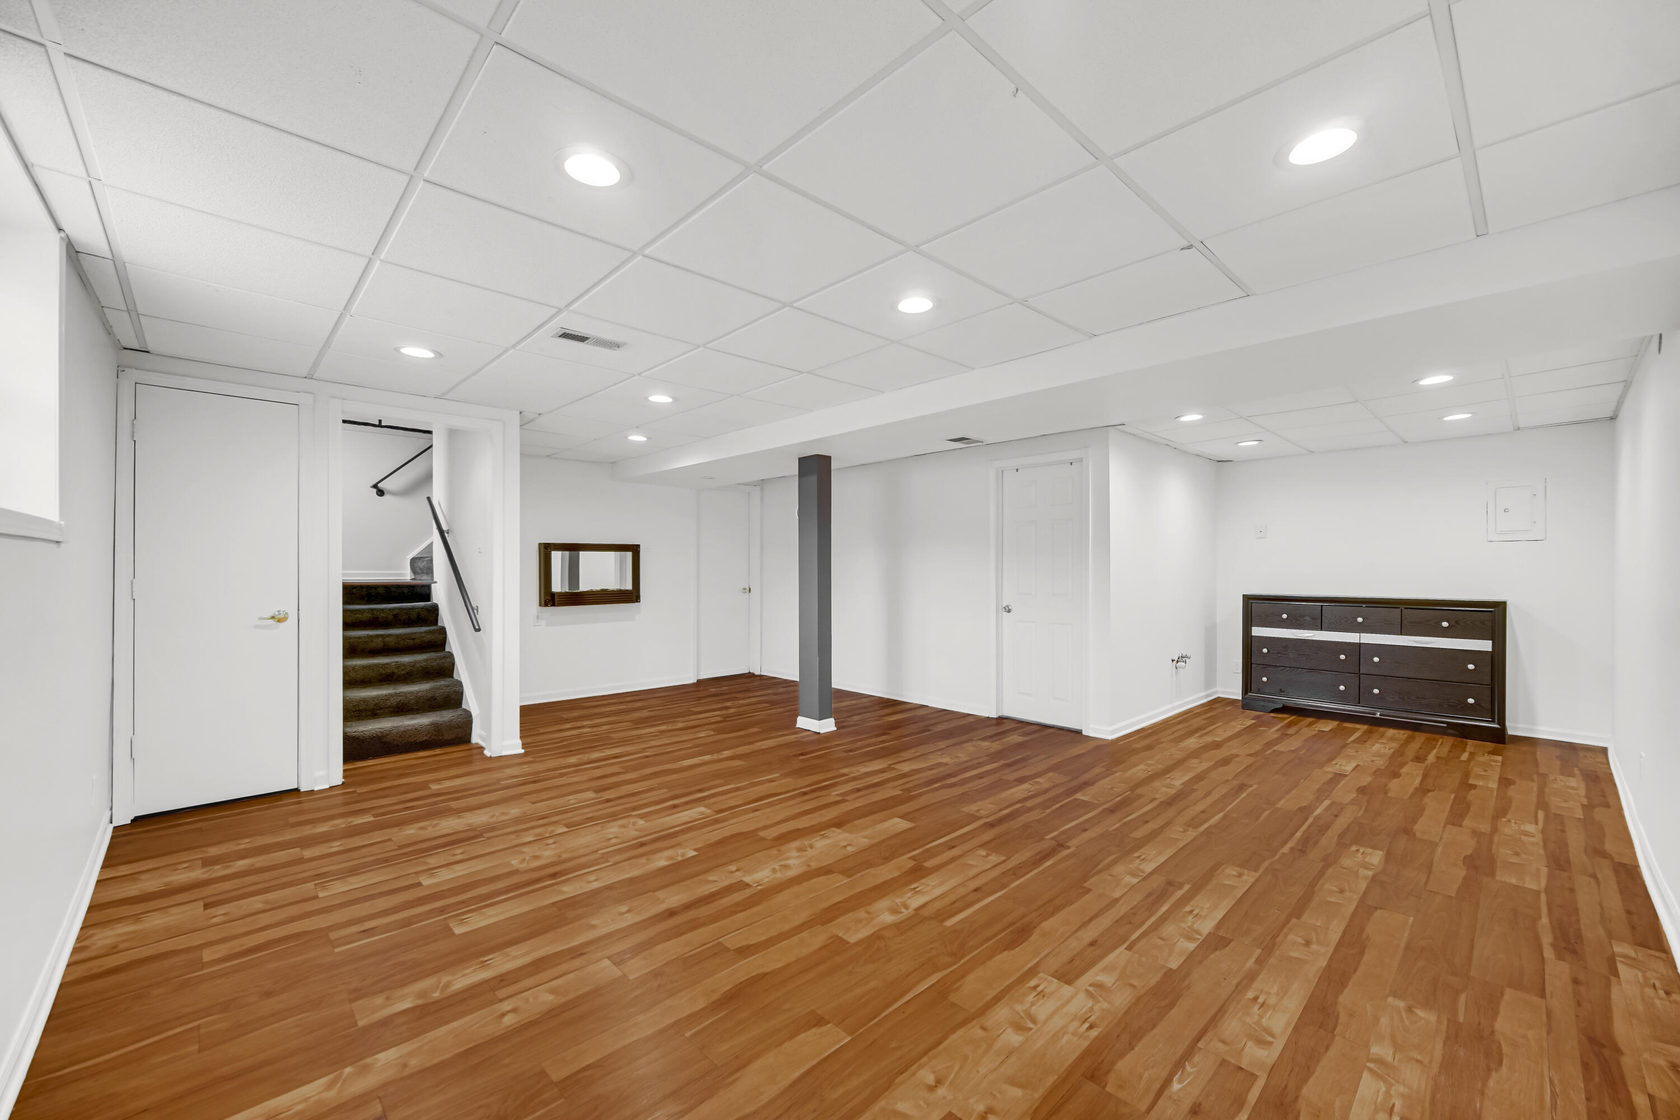
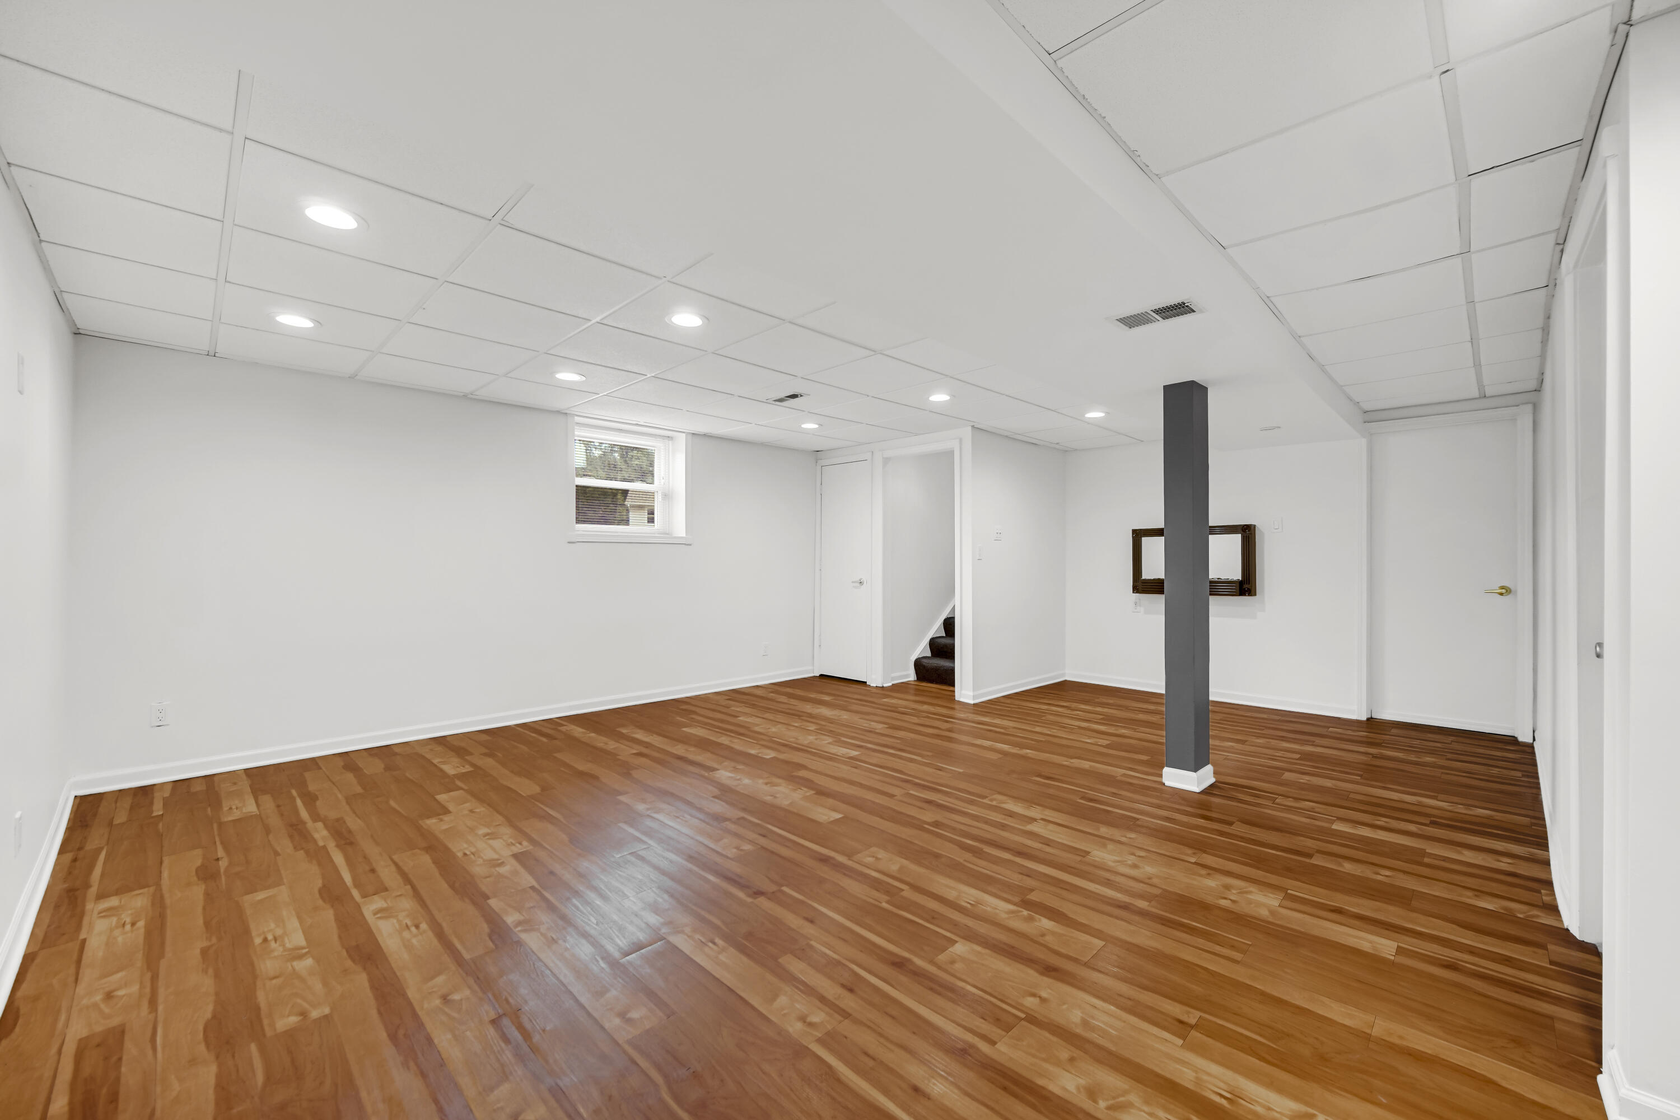
Empty basement room with wood flooring, a dark support column, and stairs through an open doorway.
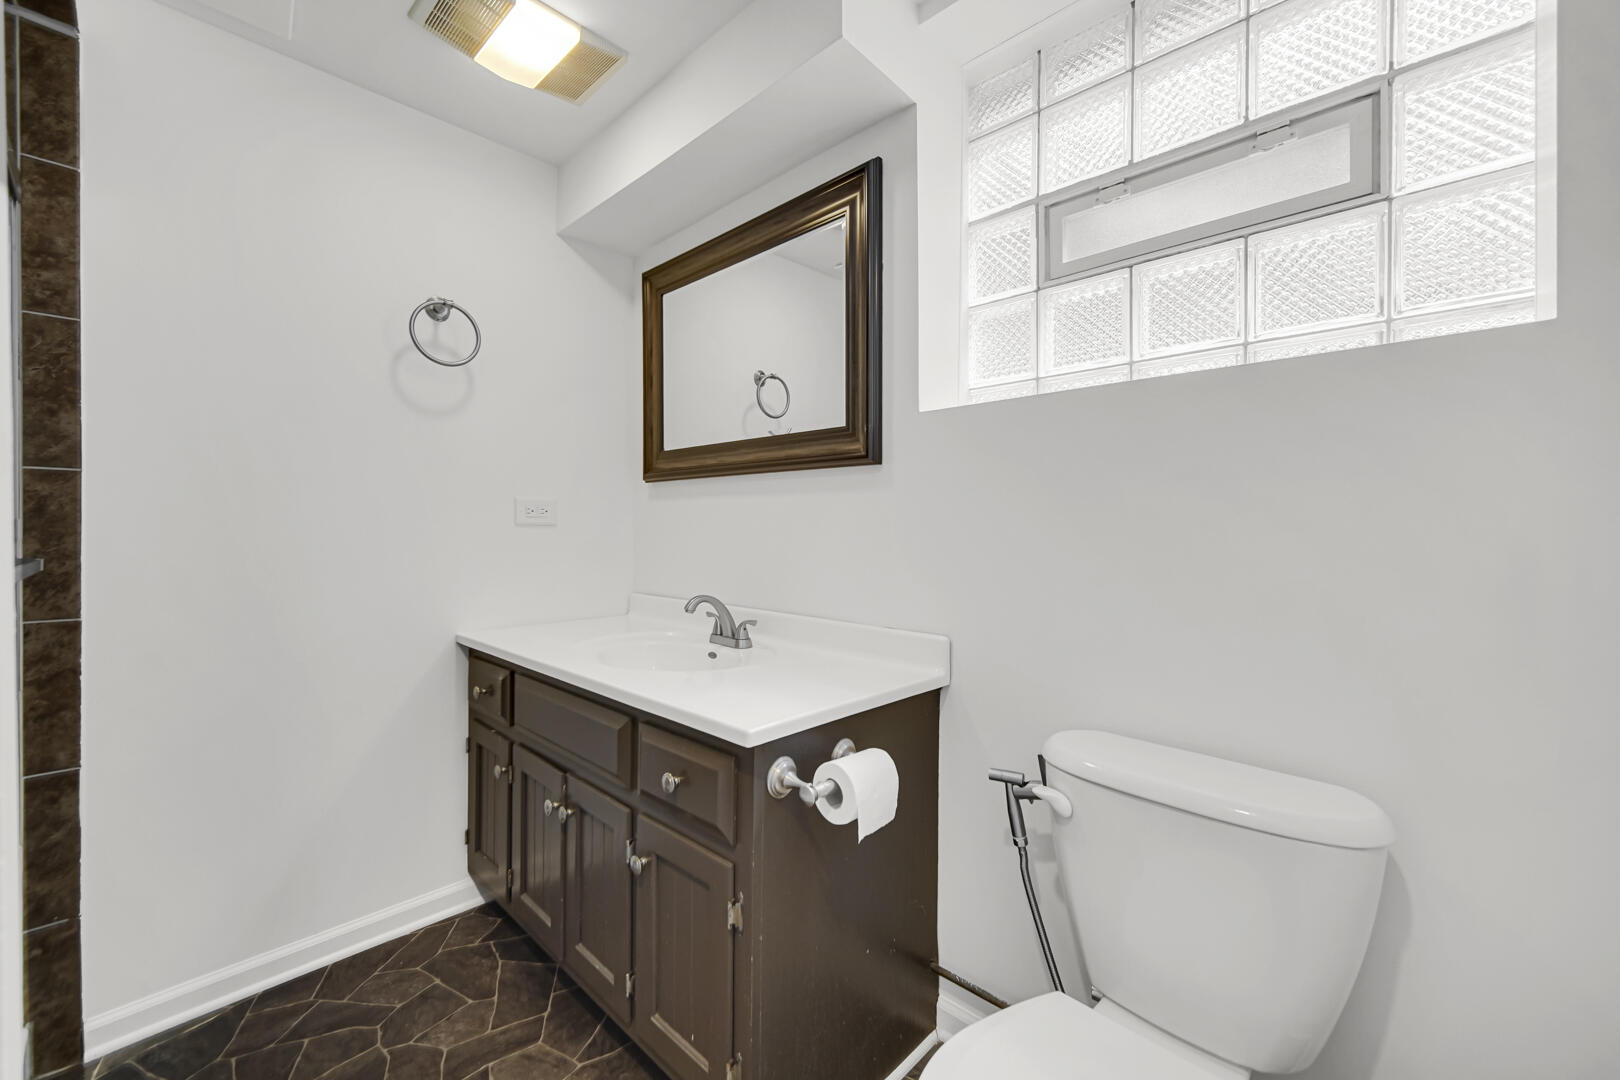
Bathroom with a dark brown vanity, glass-block window, and patterned tile floor.
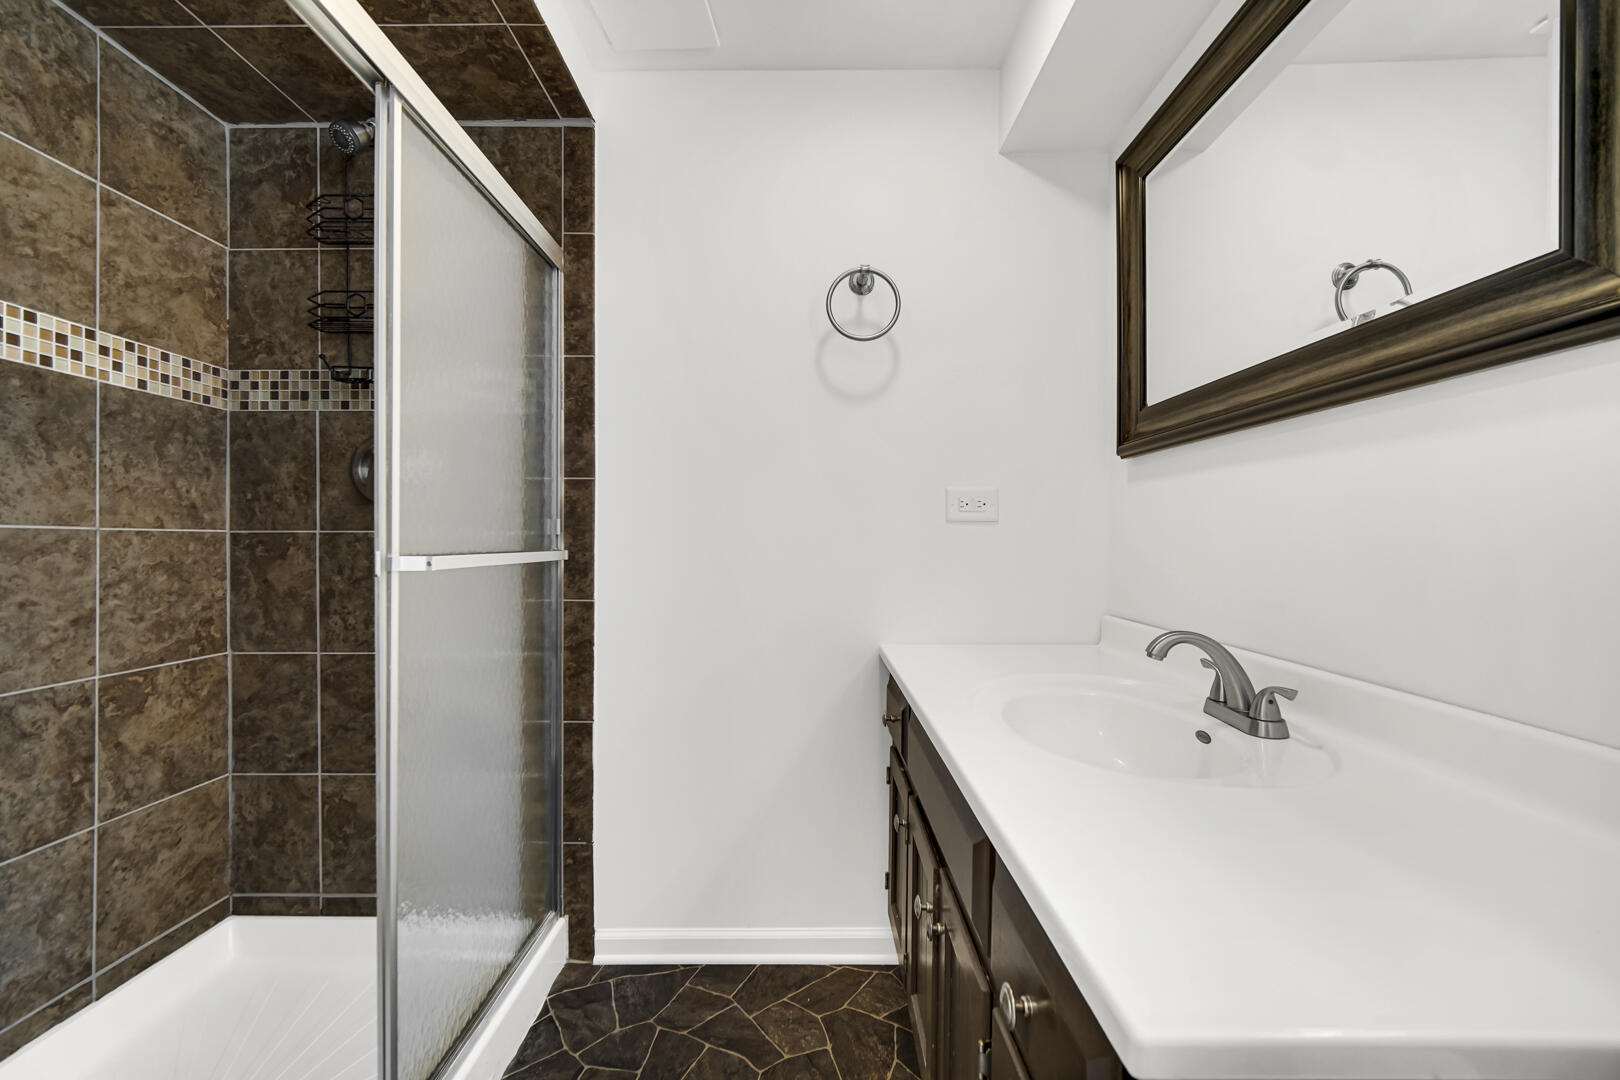
Bathroom with a brown tiled shower, glass door, and dark wood vanity.
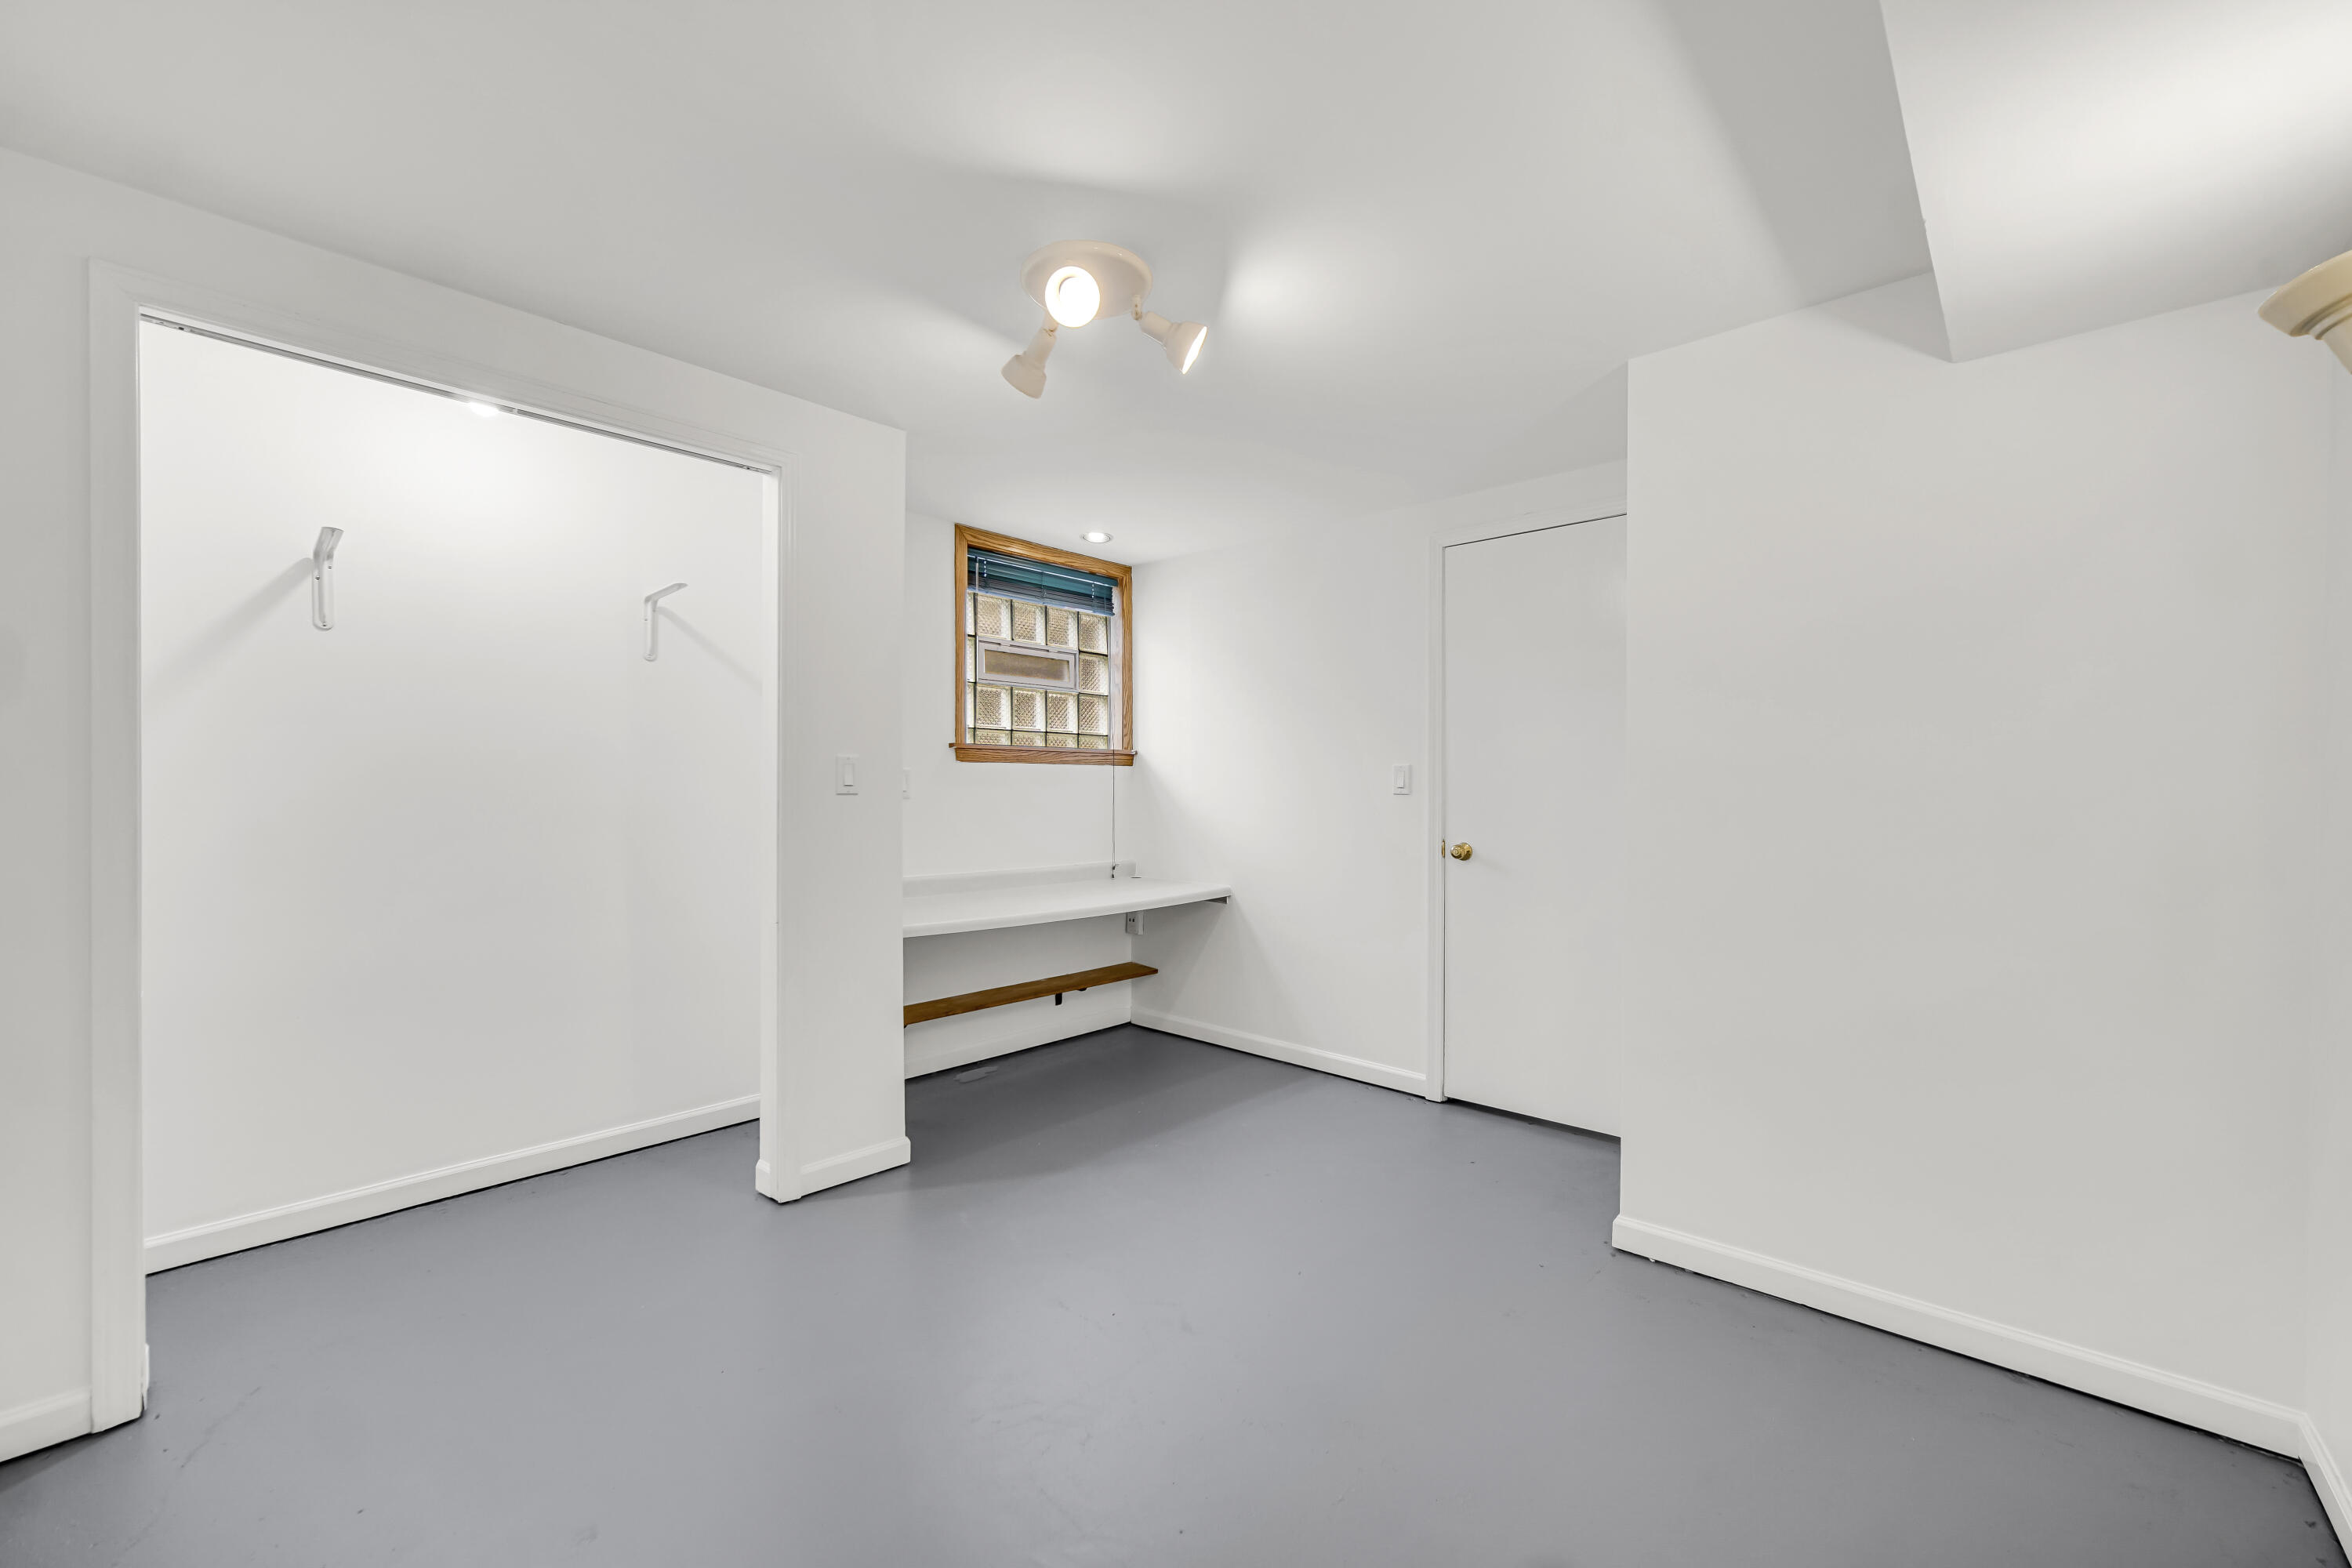
Empty room with gray flooring, wall hooks, and a built-in counter beneath a small window.
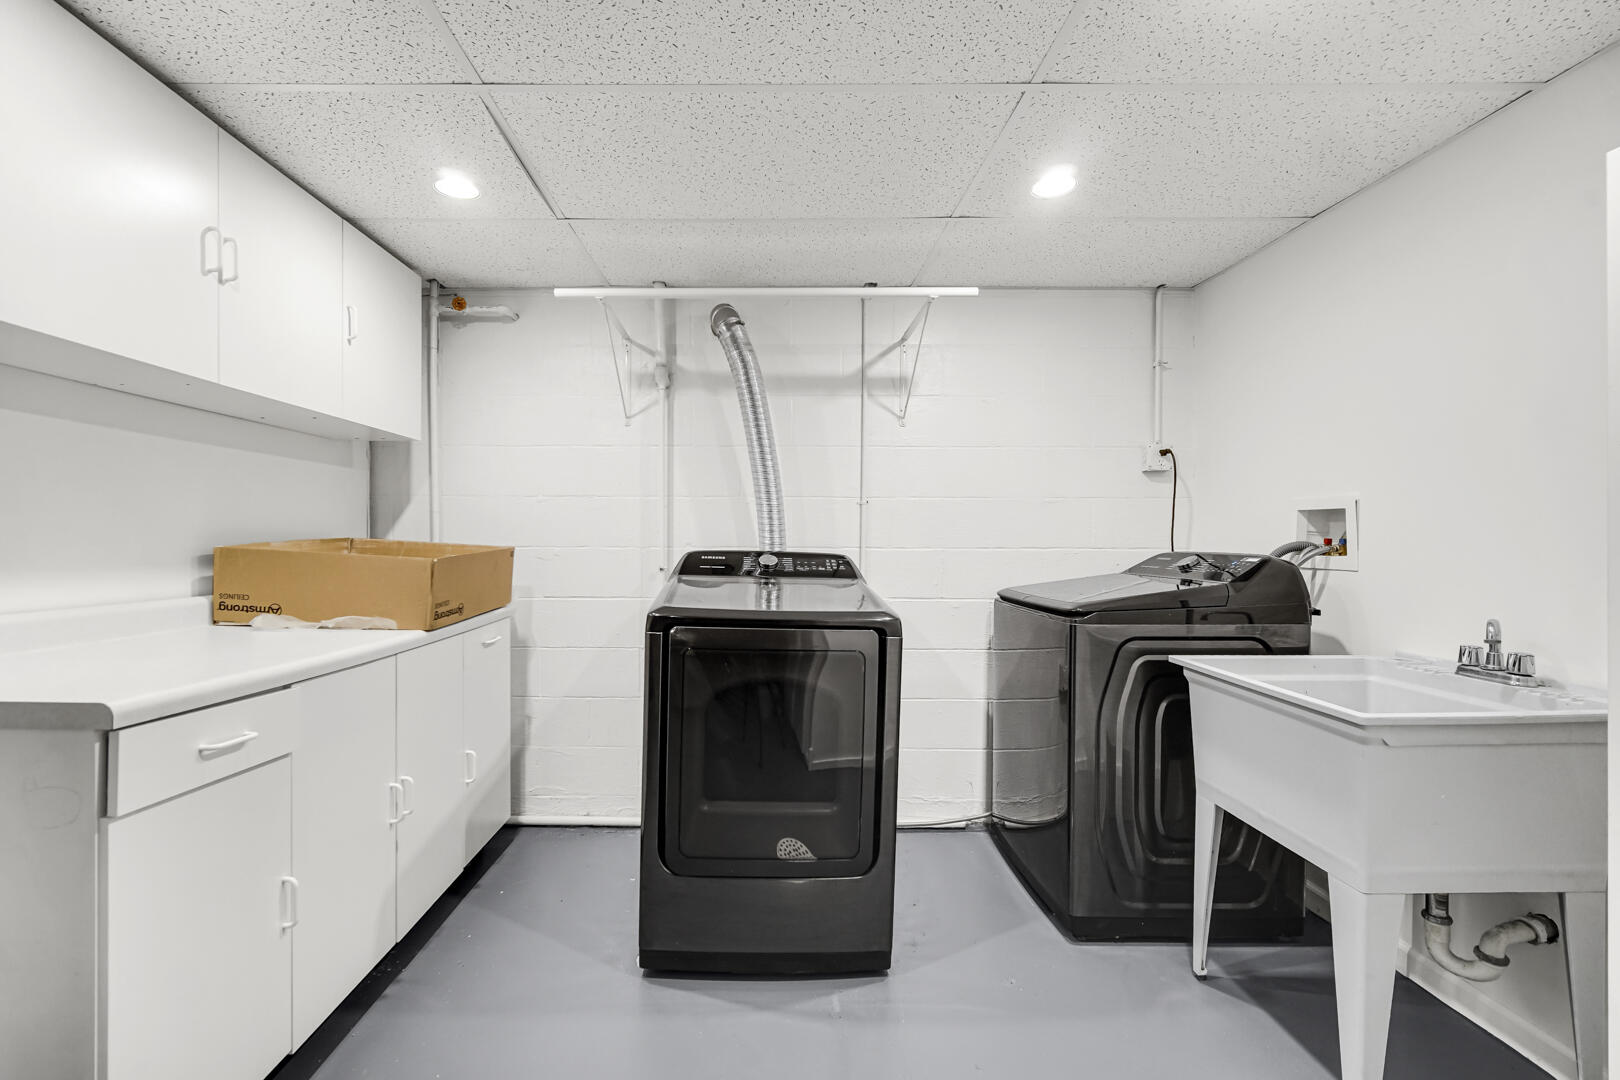
Laundry room with washer and dryer, a utility sink, and built-in cabinets.
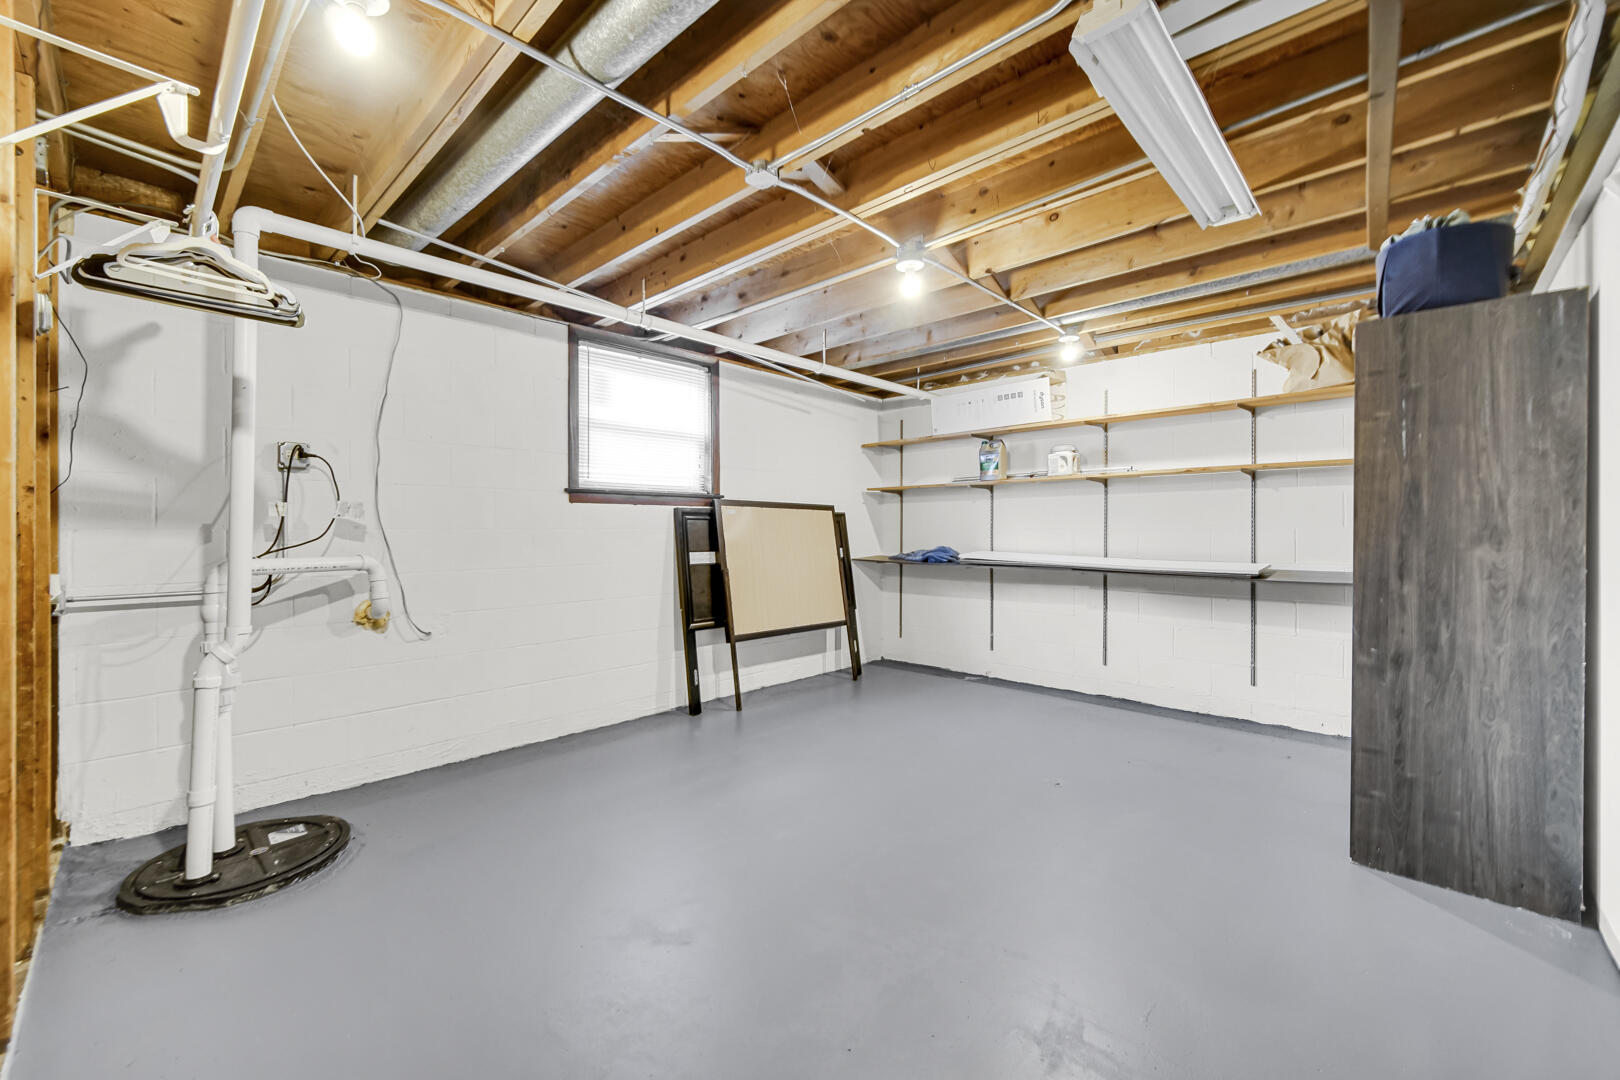
Basement storage room with exposed ceiling joists, utility pipes, and wall-mounted shelves.
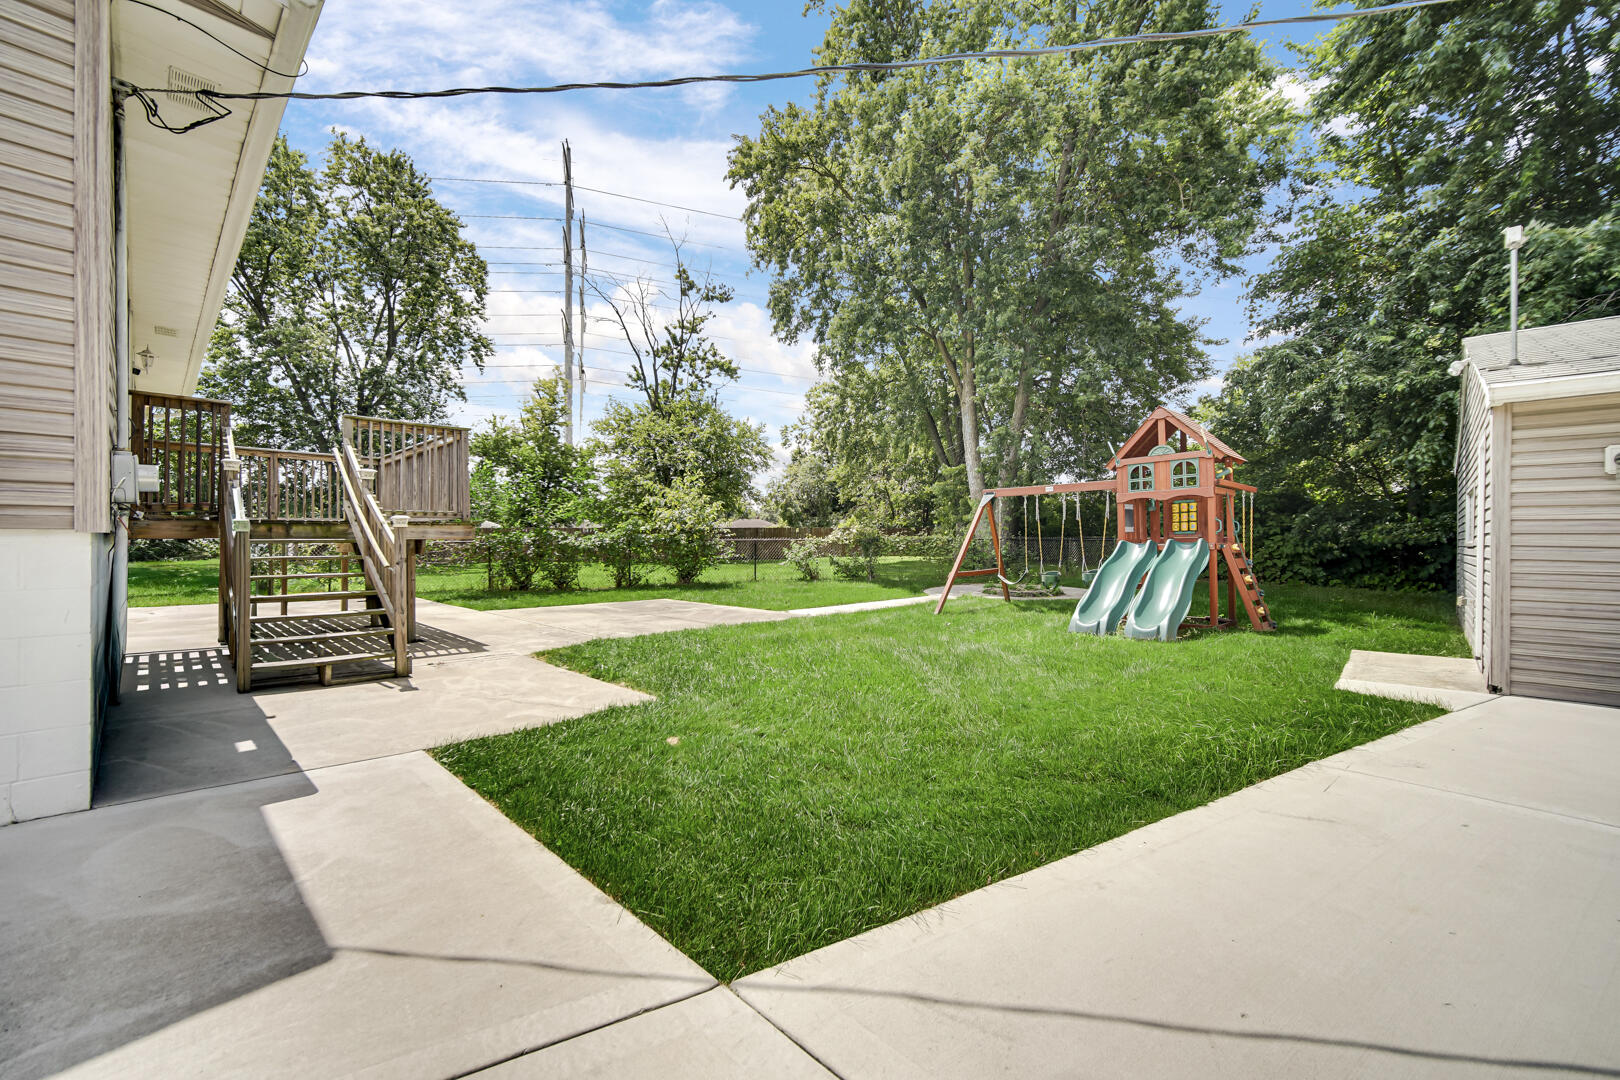
Backyard with a concrete patio, wooden deck, children's playset, lawn, and detached shed.
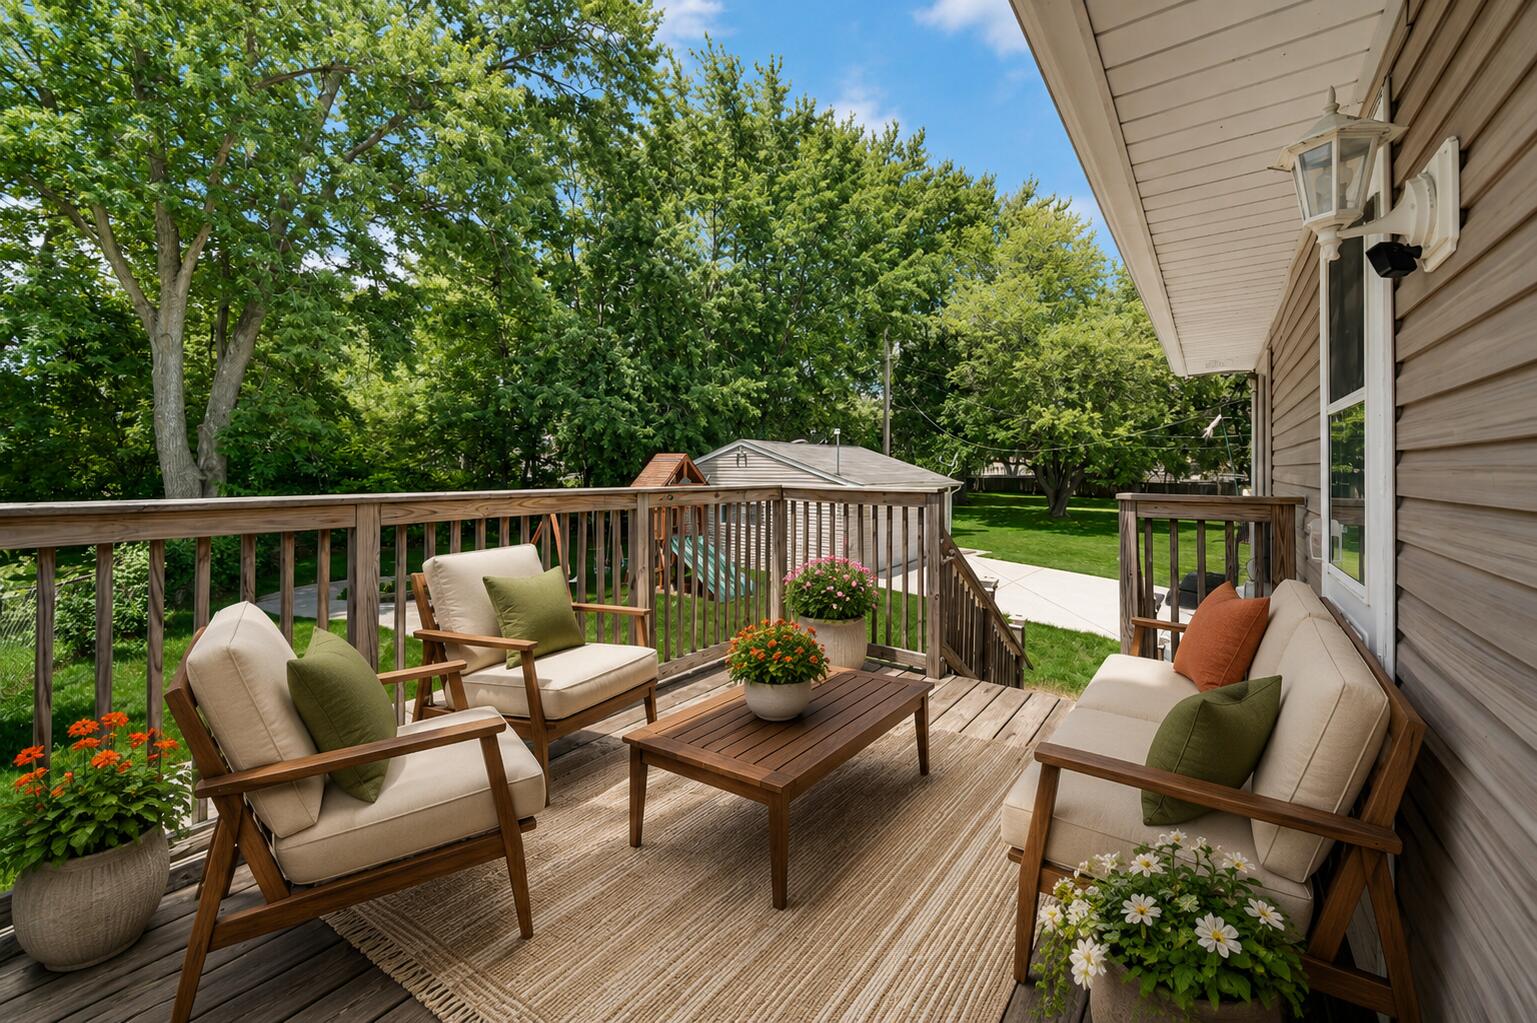
Furnished wooden deck with cushioned seating, flower planters, and a leafy backyard view.
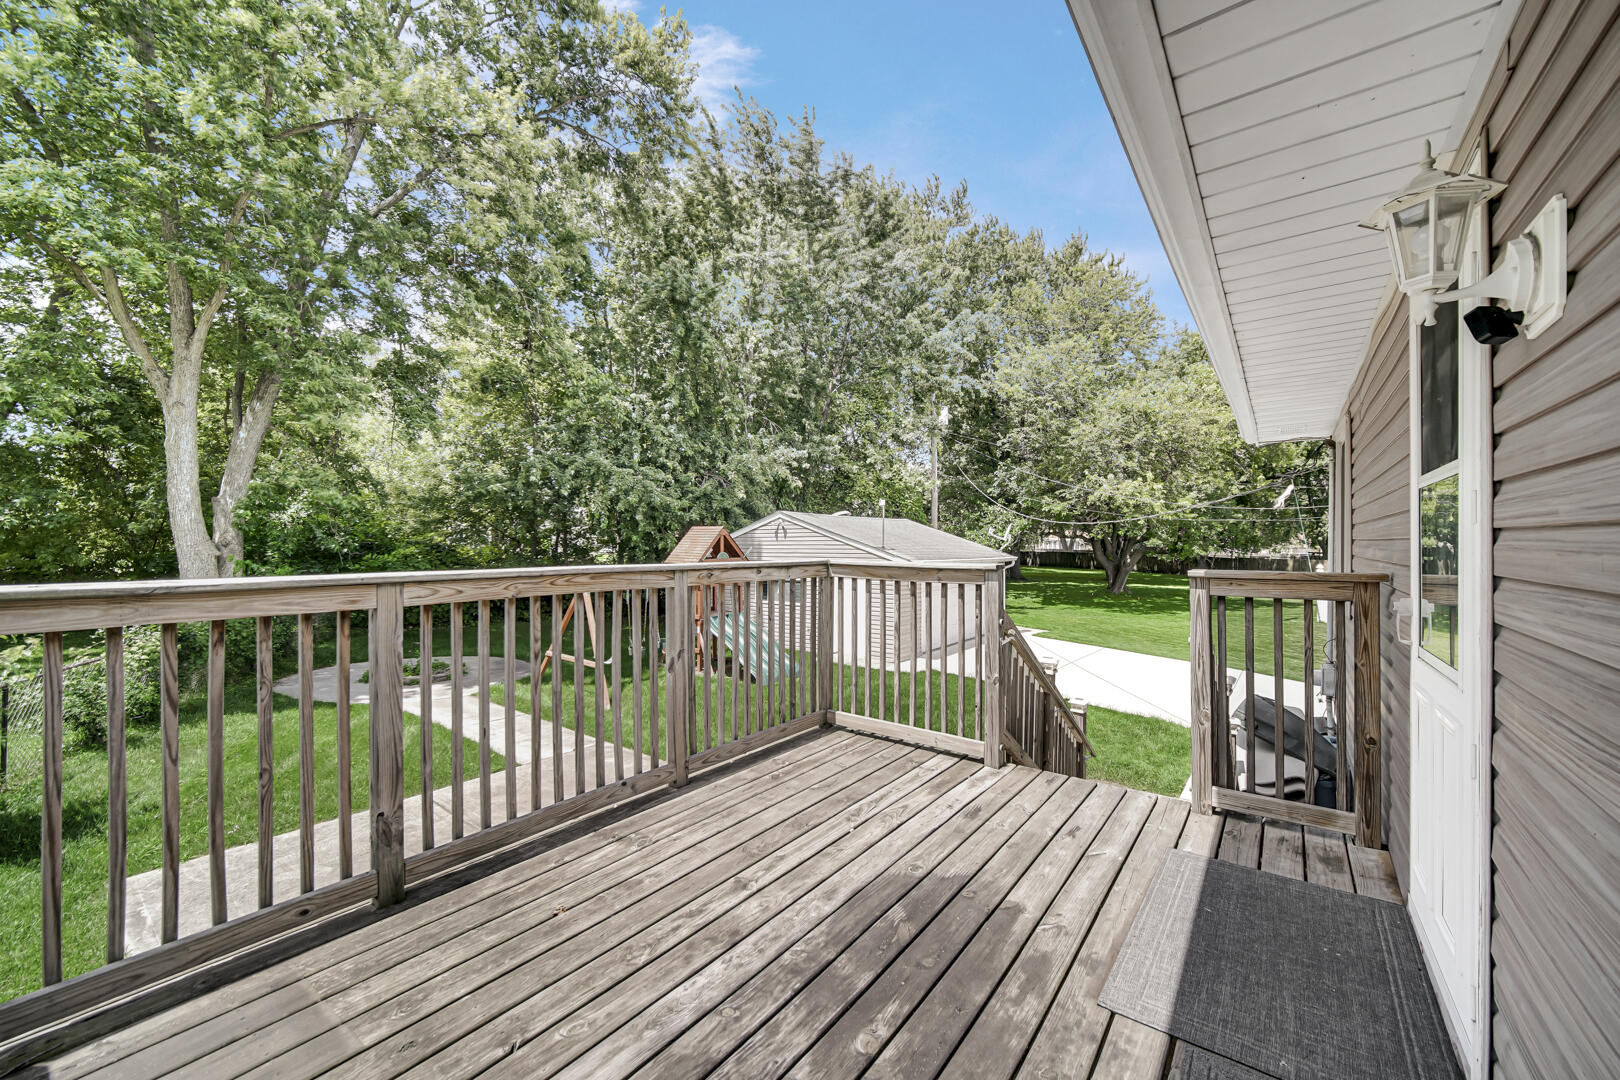
Raised wooden deck overlooks a leafy backyard, concrete patio, and small playset.
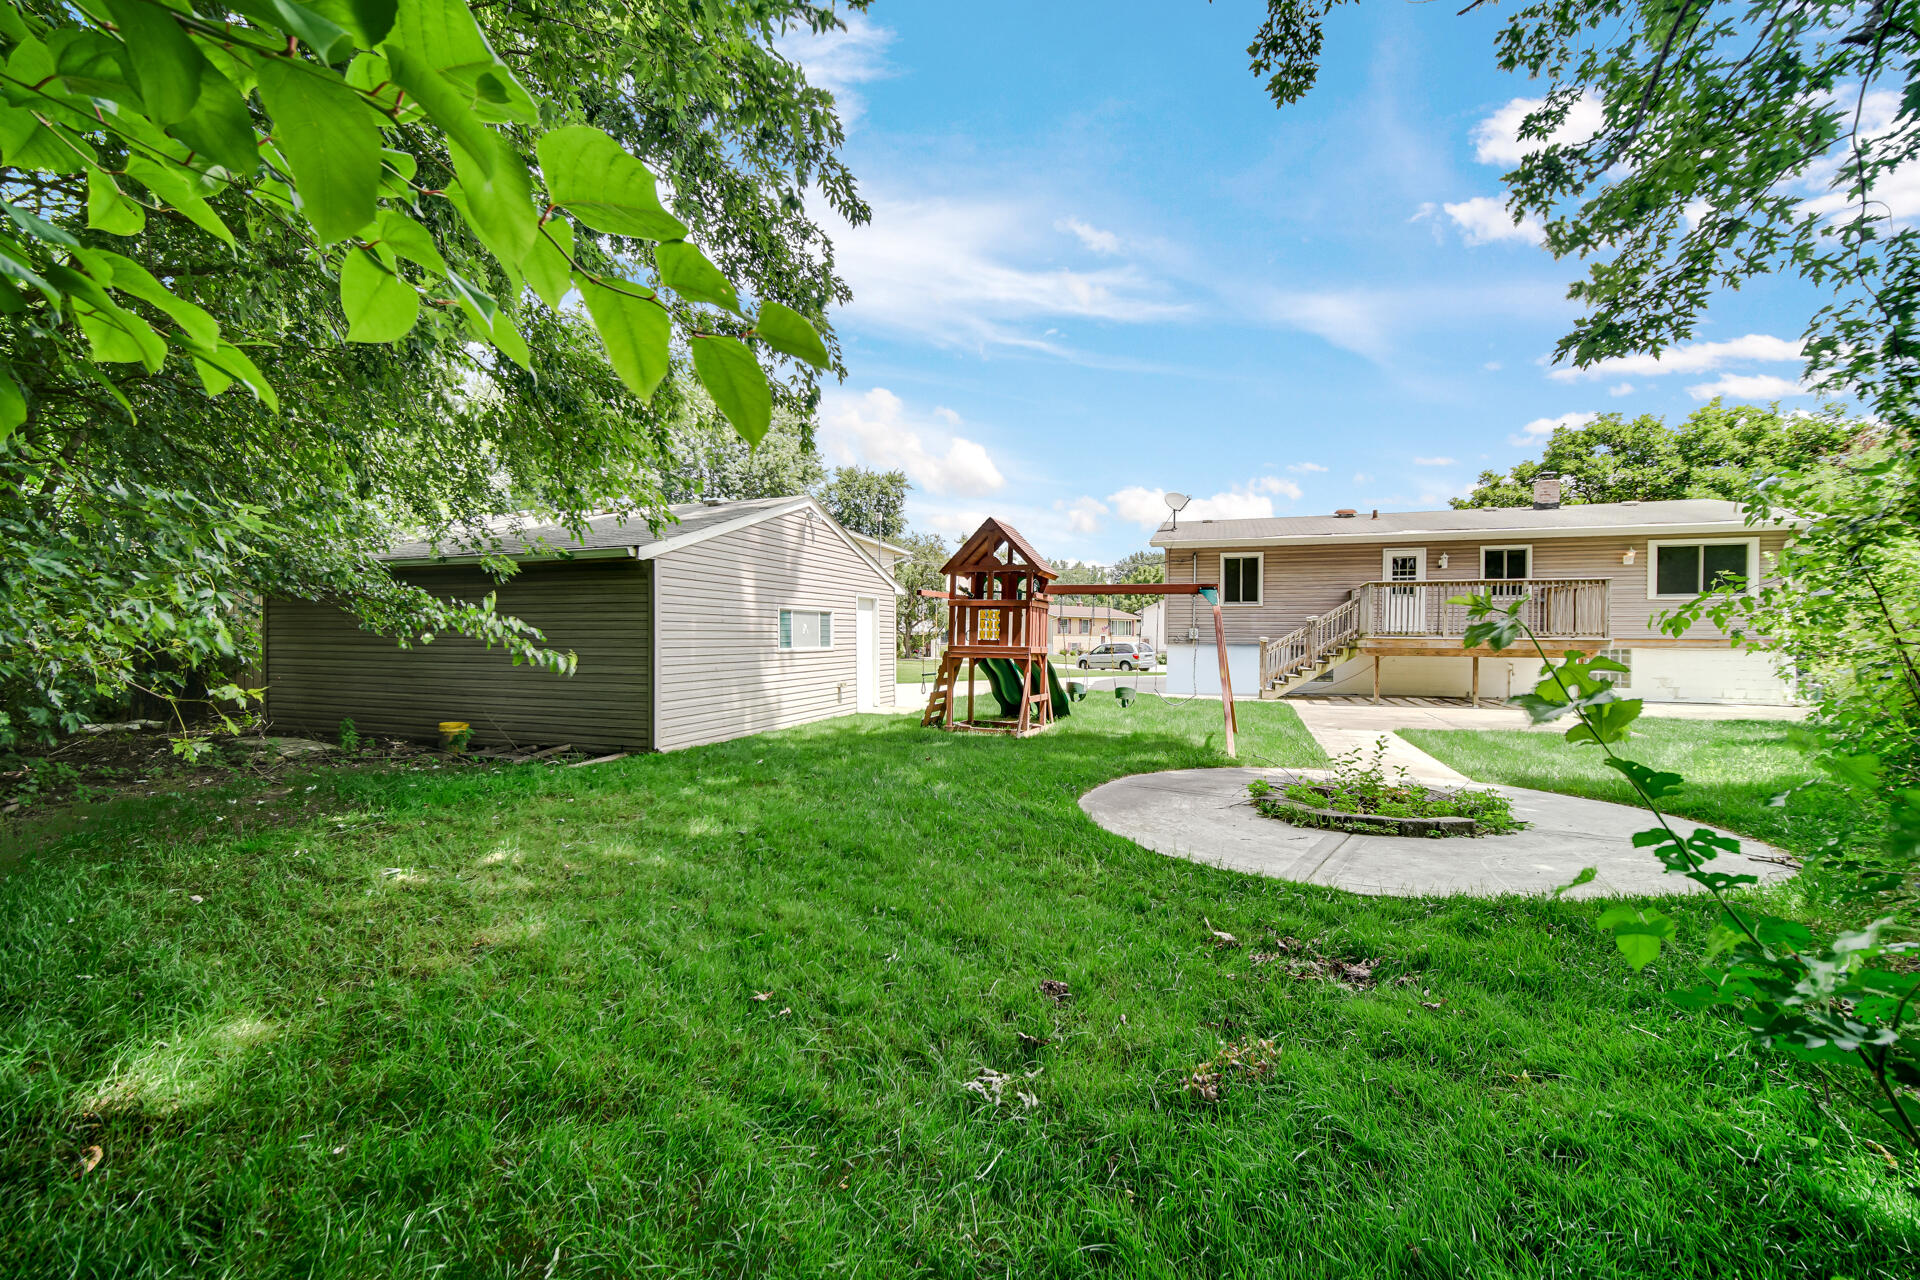
Backyard with a raised deck, detached outbuilding, wooden playset, and broad lawn.
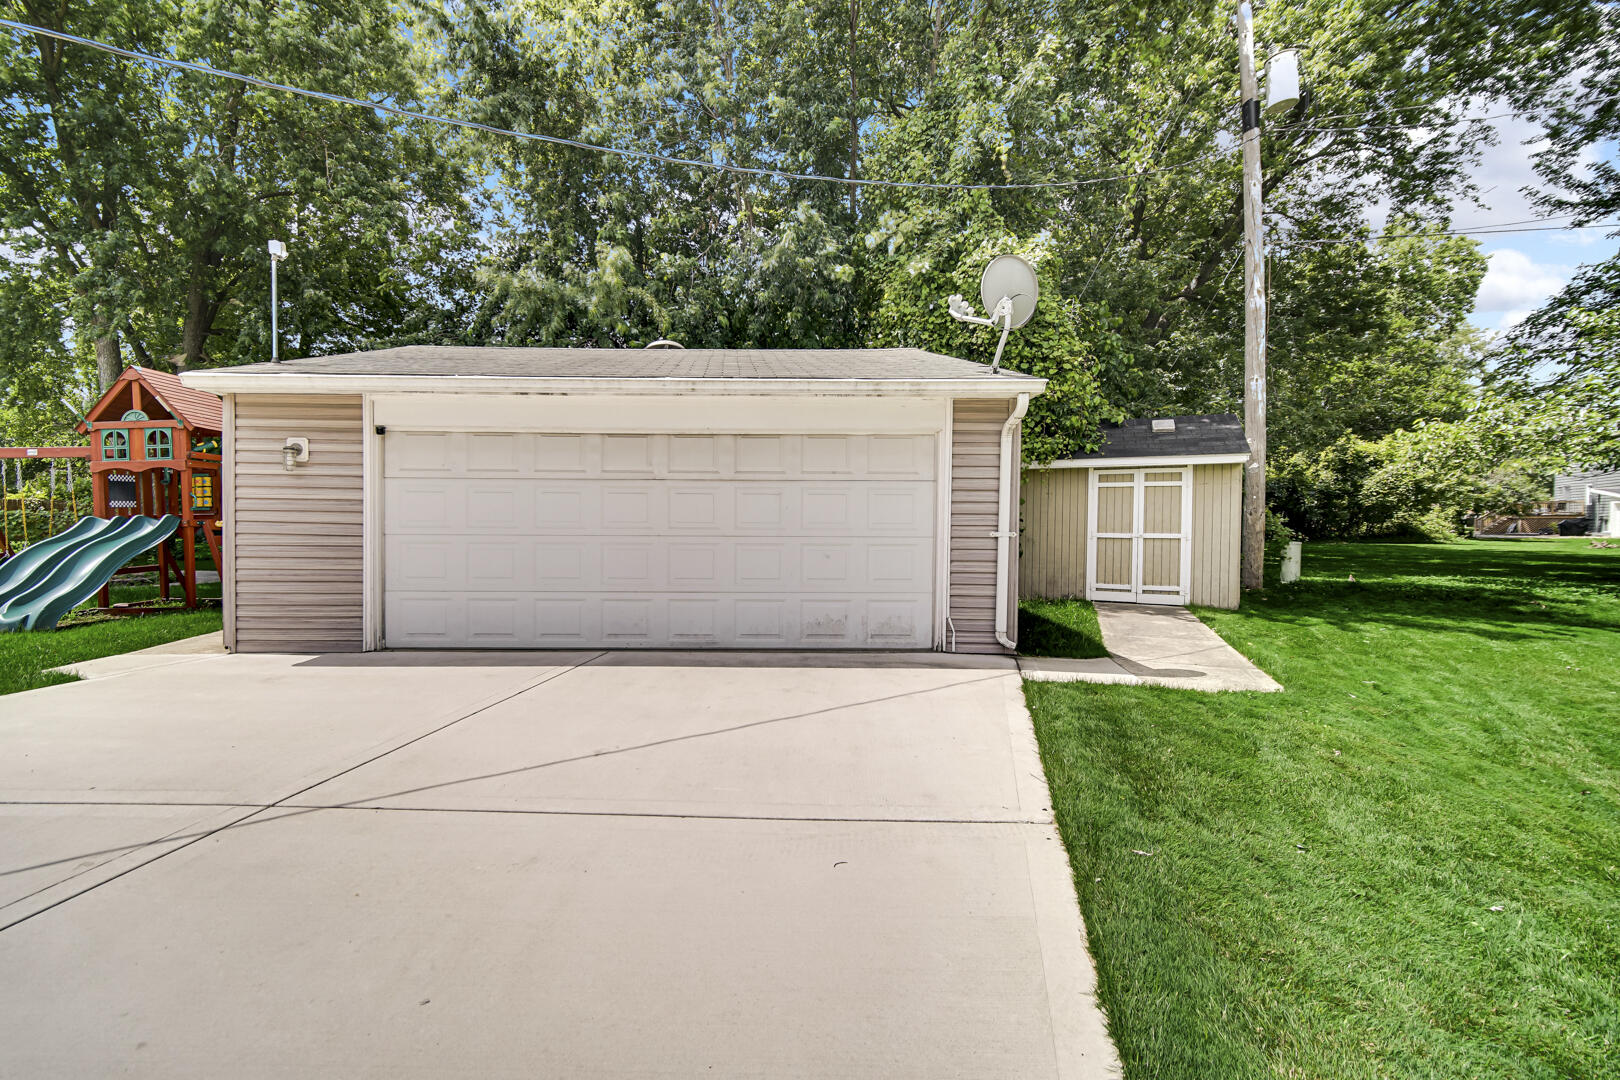
Detached two-car garage and shed beside a concrete driveway and backyard playset.
VIEW PHOTOS
Courtesy of @properties/Christie's Intl RE, Nancy Keeler, Listing Contact: (219) 313-5003 
$339,000

3430 Norman Place

3 Beds 2 Baths 2,184 Sq.Ft. 0.29 Acres

Description

Welcome home to this beautifully updated bi-level tucked away on a quiet cul-de-sac in the vibrant community of Highland, offering a spacious floor plan, recent major improvements, and a private, tree-lined backyard you'll love. The bright and inviting living room features a stunning bay window that fills the space with natural light and flows seamlessly into the dining room, creating an open feel that's perfect for both everyday living and entertaining. The adjoining kitchen features warm maple cabinetry, granite countertops, a breakfast bar, and includes all appliances. The main level offers three generously sized bedrooms, each with ceiling fans, including a primary bedroom with hardwood flooring. An updated full bath completes the upper level. The finished lower level provides exceptional additional living space with new flooring , a spacious family room, an updated 3/4 bath, and a flexible office or fourth bedroom with closet. Nice sized laundry room with cabinets plus the washer and dryer stay. A separate oversized storage room with built-ins keeps things neat and organized. For added peace of mind, the home is equipped with battery backup for the sump pump x2. Recent major improvements include lower level just WATERPROOFED for peace of mind (2026), NEW WINDOWS throughout (2023) and a NEW CONCRETE DRIVEWAY (2022), adding lasting value for years to come. Step outside and enjoy your own private backyard retreat. Surrounded by mature trees, the expansive yard features a large deck, patio, fire pit, playset, and plenty of room to relax, gather around the fire pit, or enjoy outdoor fun with family and friends. A two-car garage and storage shed complete the package. Enjoy all that Highland has to offer with parks, shopping, dining, and community events just minutes away, along with convenient access to major highways for an easy commute. This move-in-ready home truly offers the perfect combination of updates, space, location, and value.

Share Property

Location

3430 Norman Place, Highland, IN 46322

Status

For Sale
Nancy Keeler in a black blazer, smiling at the camera.

Nancy Keeler

TITLE

Real Estate Agent

Property Amenities

Interior
Appliances Dryer, Washer, Refrigerator, Microwave, Gas Range, Dishwasher
Total Bedrooms: 3
Three-Quarter Bathrooms: 1
Full Bathrooms: 1
Other Interior Features Ceiling Fan(s), Pantry, Granite Counters, Entrance Foyer
Area & Lot
Lot Area 0.29 Acres
Living area 2,184 Sq.Ft.
MLS® ID 846257
Year Built 1974
School District Highland
View Description Neighborhood
Type Residential
Status For Sale
Exterior
Stories 2
Heat type Forced Air, Natural Gas
Water Source Public
Garage Space 2.0
Sewer Public Sewer
Parking Detached, Garage Faces Front, Driveway, Garage Door Opener
Lot Features Back Yard, Landscaped, Front Yard, Cul-De-Sac
Finance
Sales Price $339,000
Real Estate Tax $2,679 yearly
Two-story taupe split-level home with a wide driveway, detached garage, playset, and basketball hoop.

Schedule a Showing

I would love to show you this beautiful property. Please select your preferred date and time below. I will be in touch shortly to confirm your appointment.

Schedule a Showing

I would love to show you this beautiful property. Please select your preferred date and time below. I will be in touch shortly to confirm your appointment.

Thank you for your interest in 3430 Norman Place, Highland, IN 46322. We are reviewing your request and will be in touch shortly!

Mortgage Calculator

Estimate your monthly mortgage payment, including the principal and interest, property taxes, and HOA. Adjust the values to generate a more accurate rate.

All estimates are provided for informational purposes only. Actual amounts may vary.
$0,000 Your Payment 20 15 65
$0,000 Your Payment

Highland

Work With Nancy

Nancy Keeler provides expert real estate support, helping clients with pricing, offers, contracts, and negotiations. With over 29 years of experience in Northwest Indiana, she ensures a smooth and successful buying or selling process tailored to each client’s needs.