



Leave a Message

Thank you for your message. I will be in touch with you shortly.

1427 Brandywine Drive
VIEW PHOTOS
Courtesy of @properties/Christie's Intl RE
$749,000

1427 Brandywine Drive

4 Beds 4 Baths 6,029 Sq.Ft. 0.31 Acres

Description

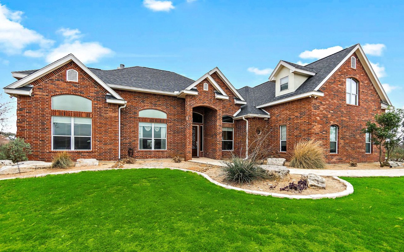
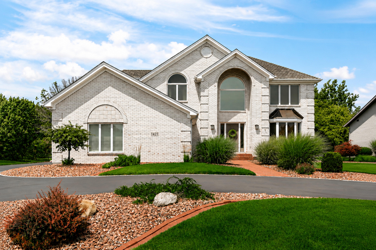
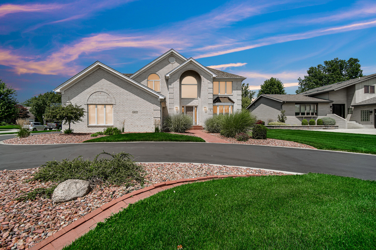
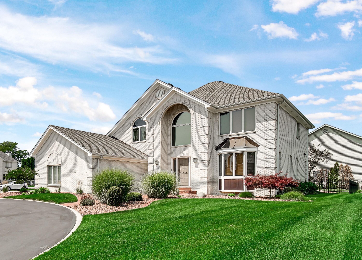
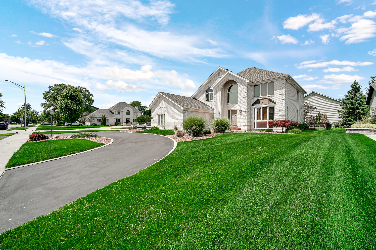
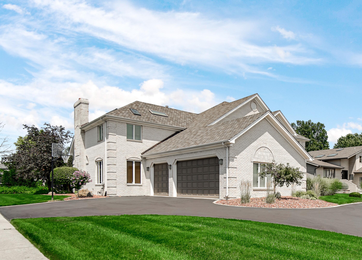
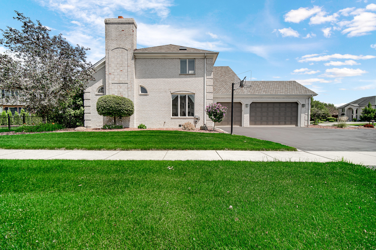
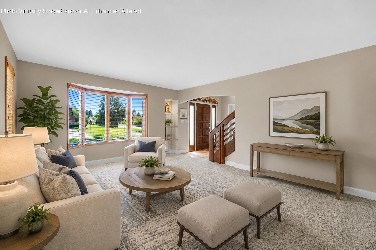
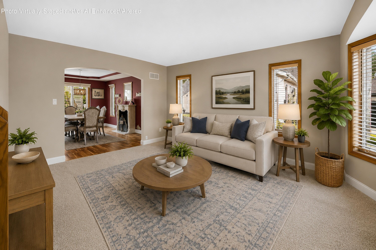
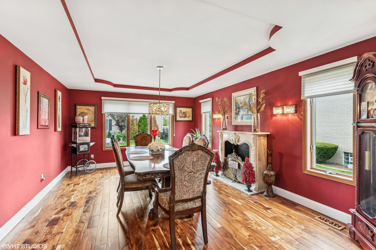
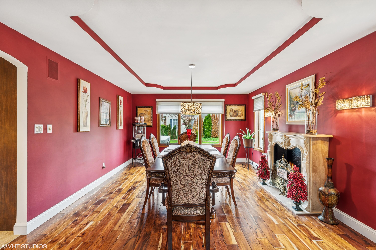
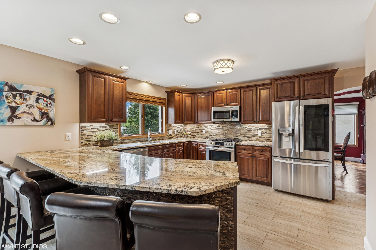
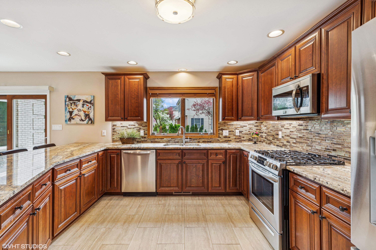
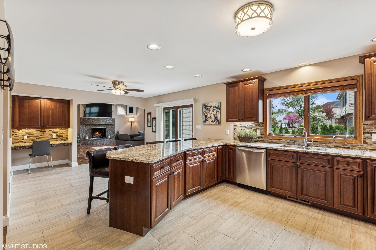
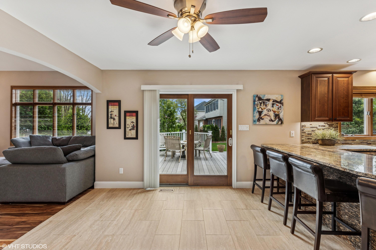
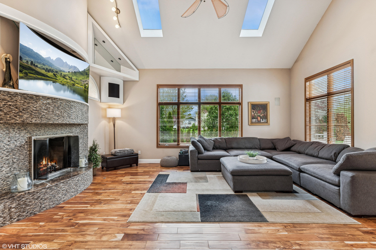
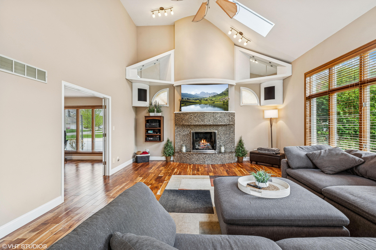
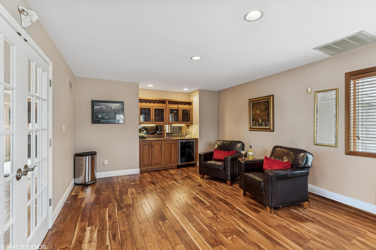
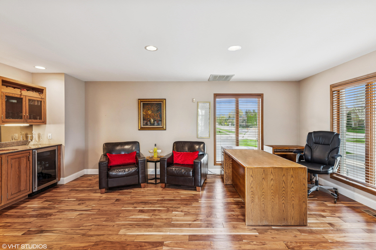
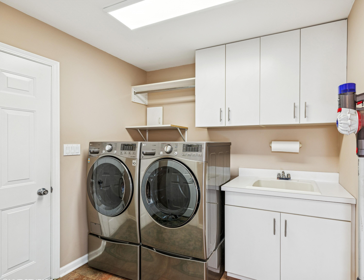
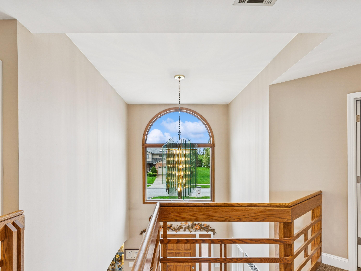
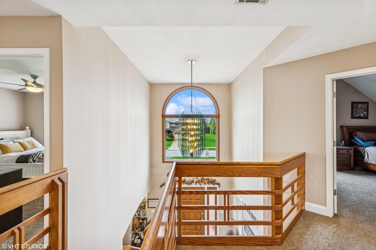
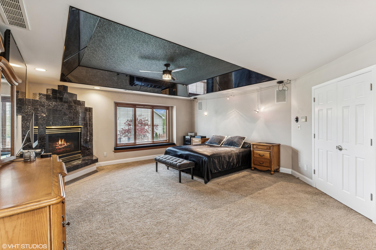
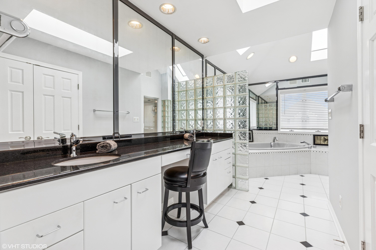
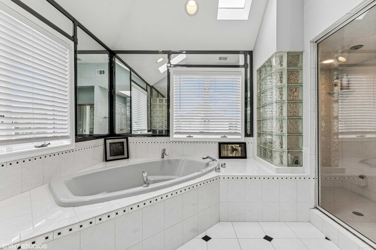
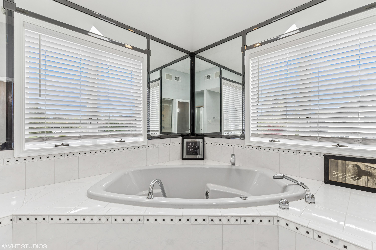
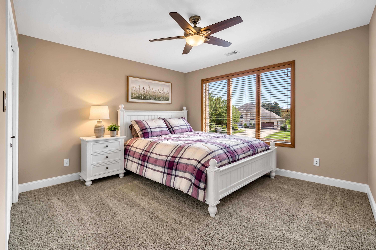
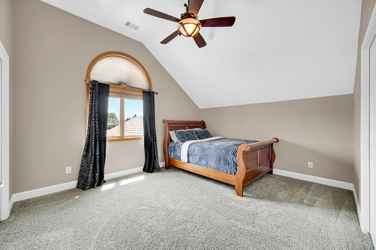
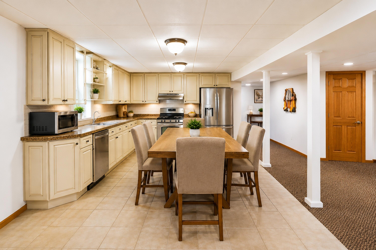
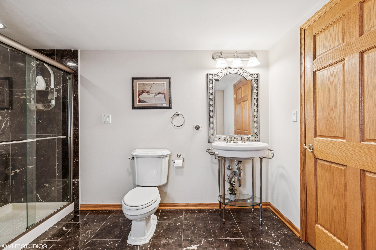
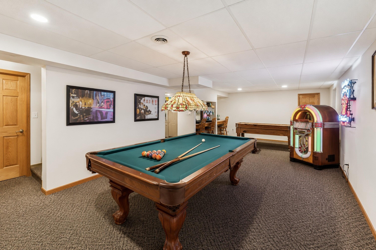
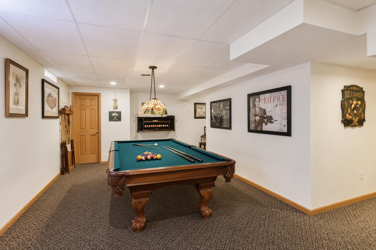
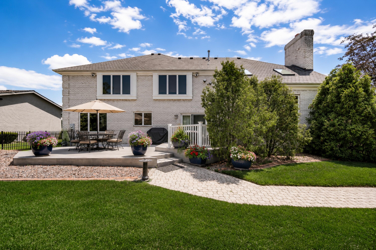
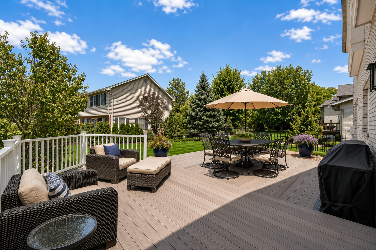
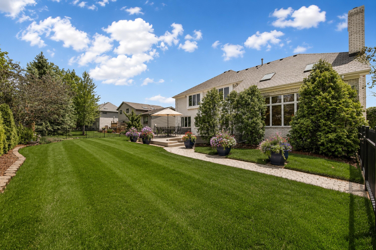
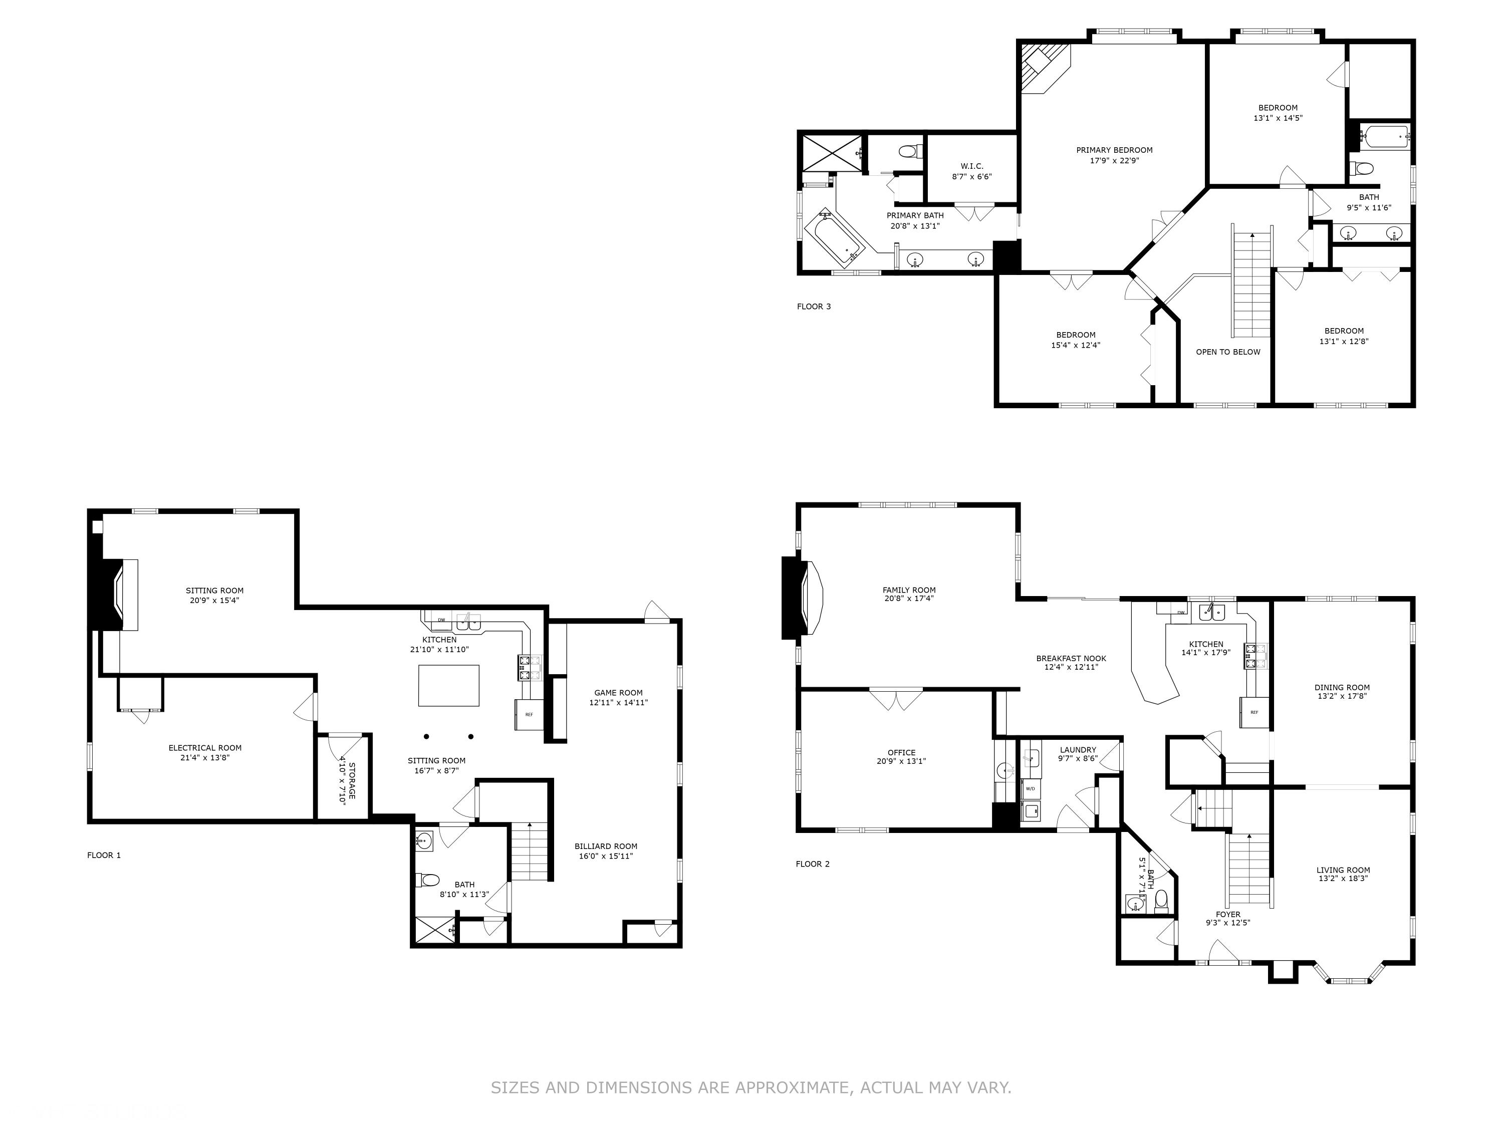
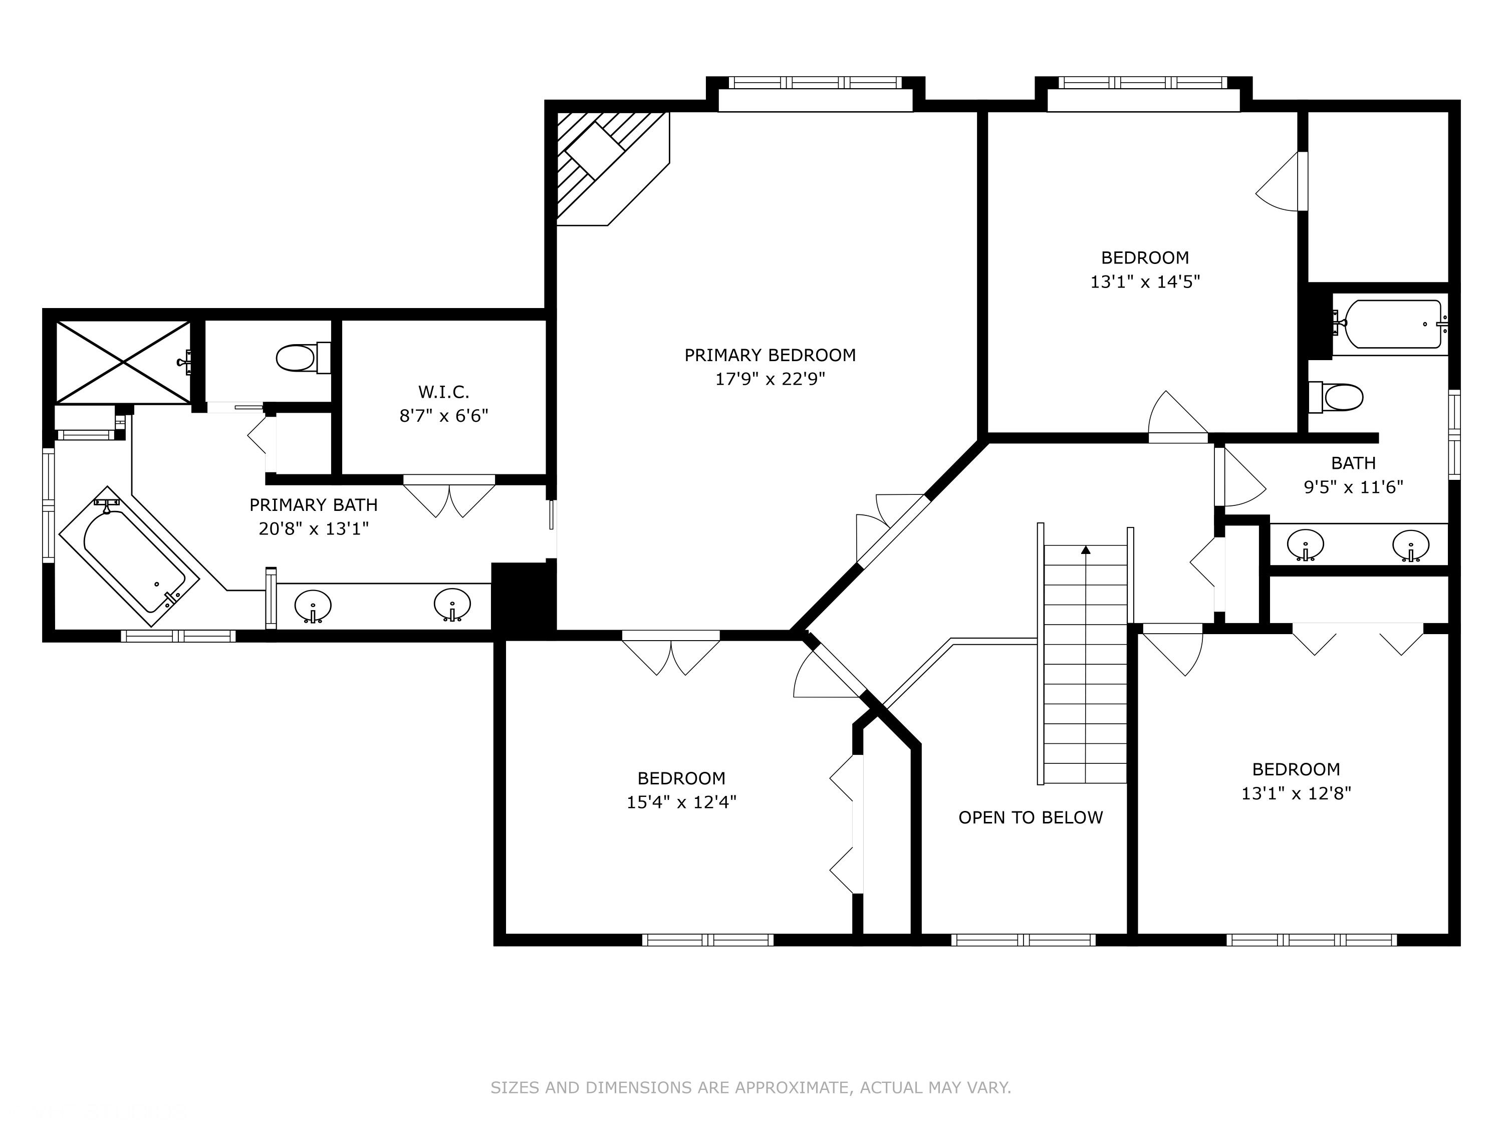
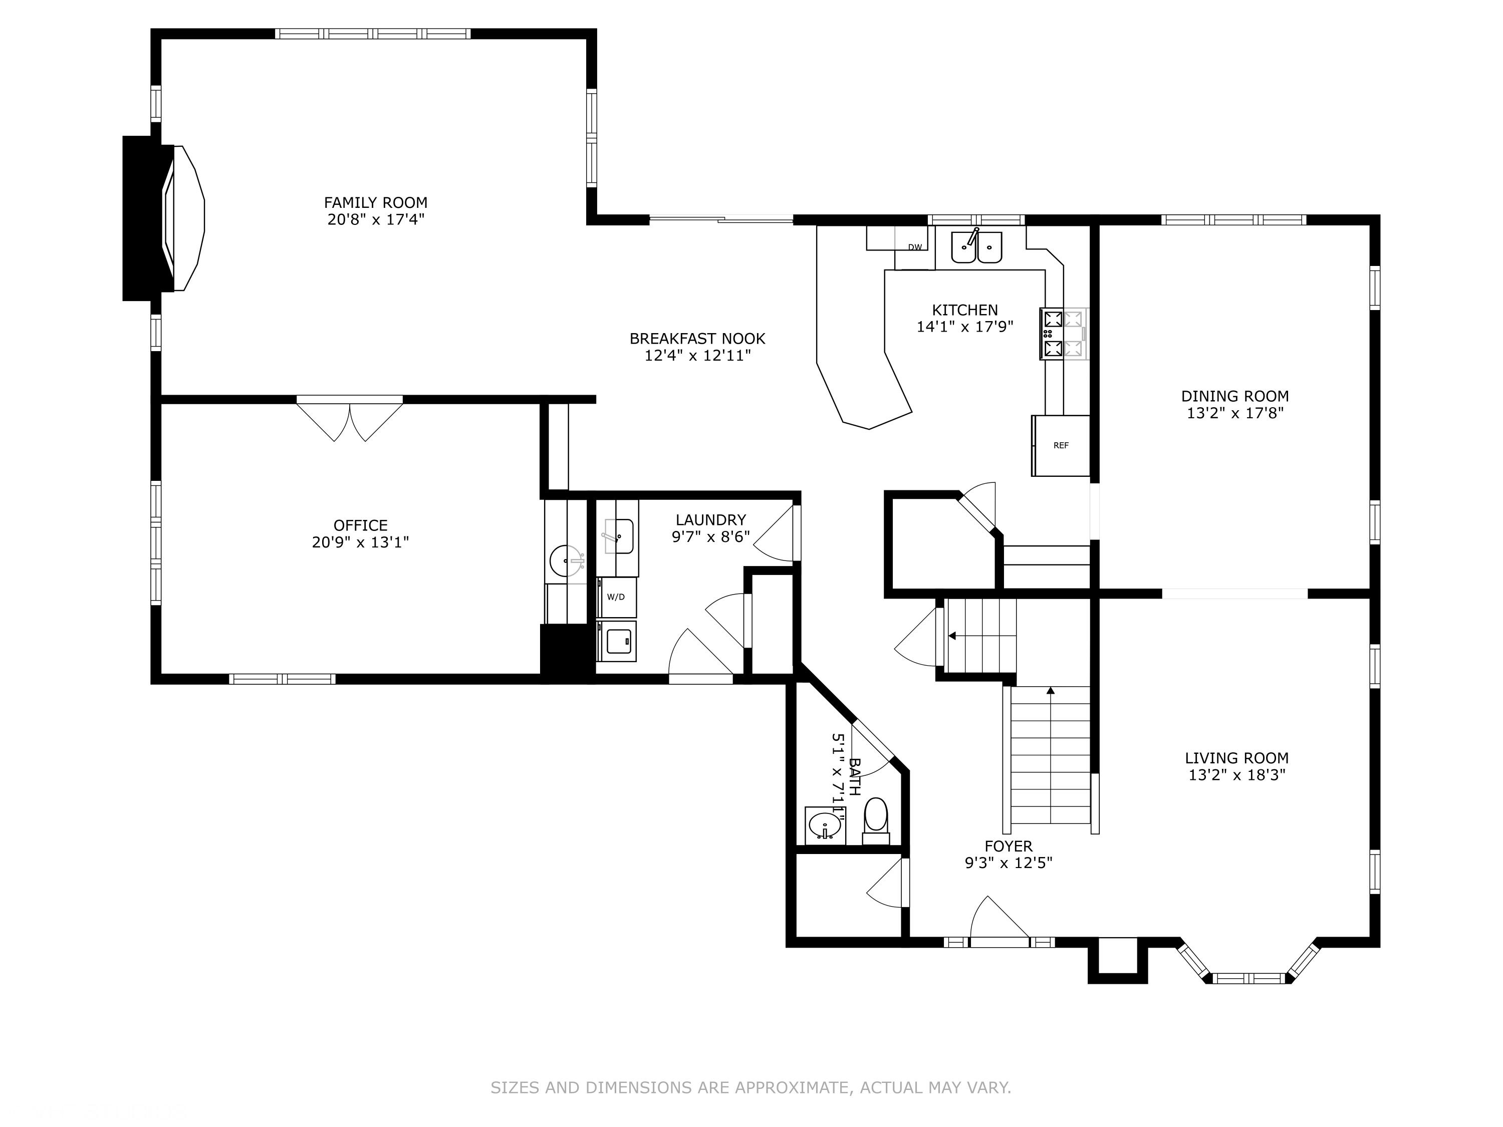
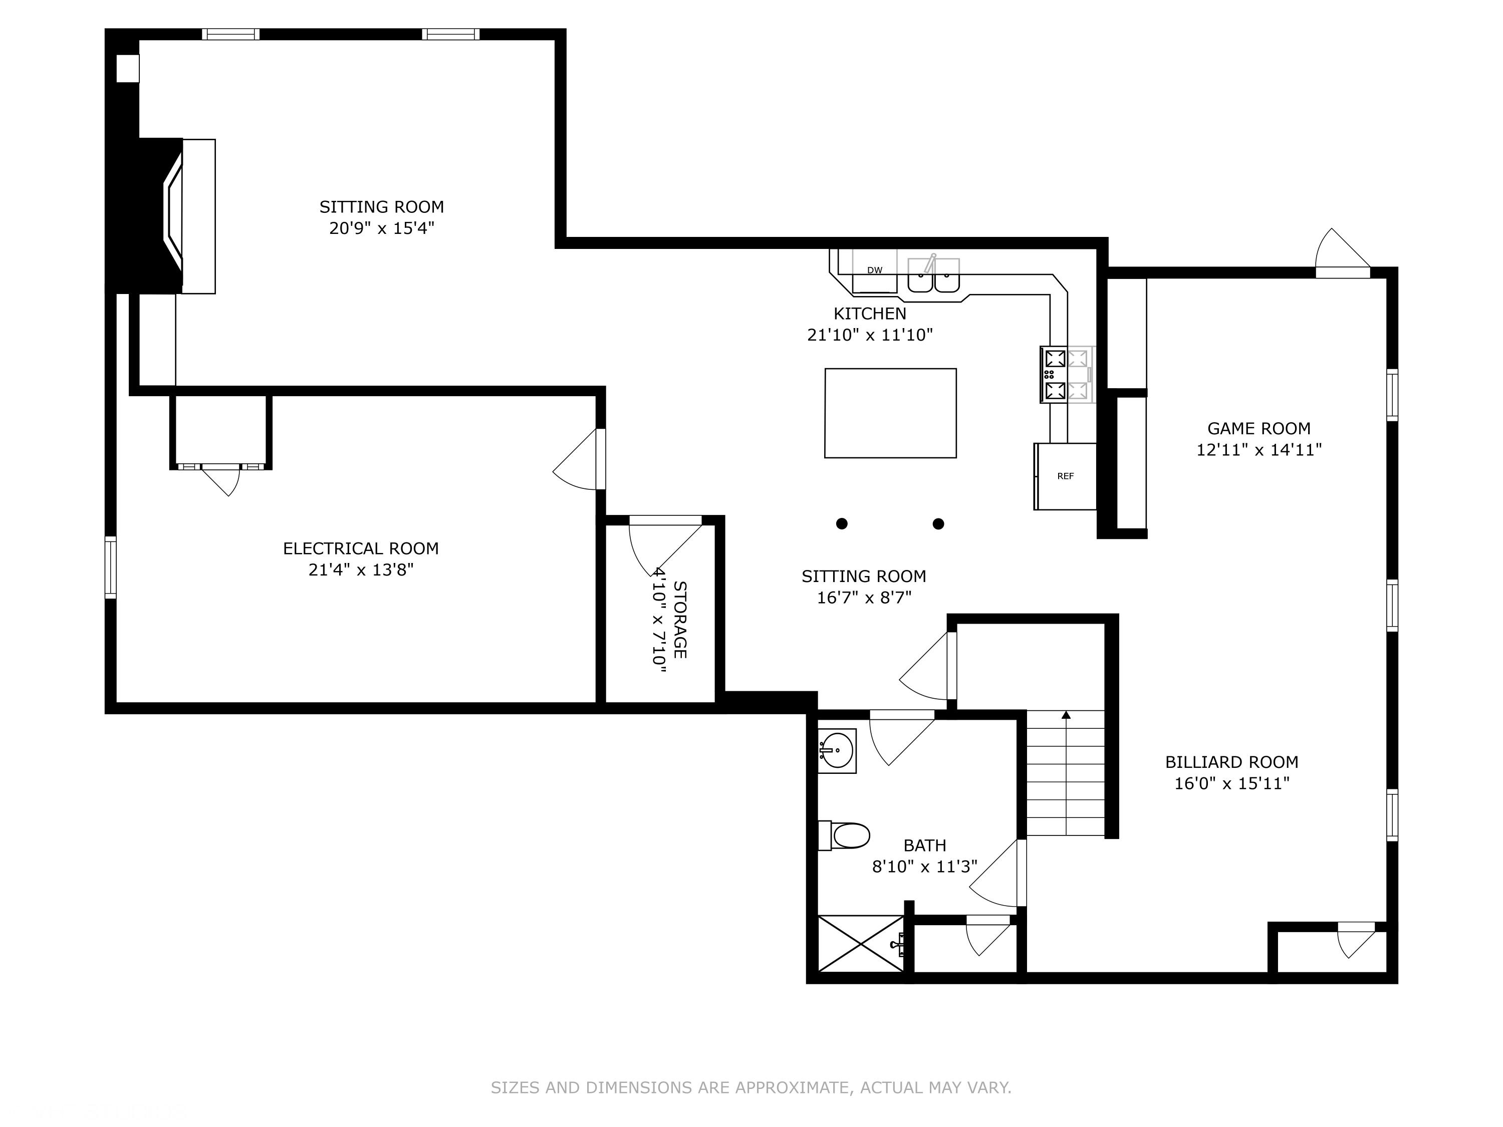
Luxury, space, and exceptional craftsmanship define this stunning ALL-BRICK Briar Creek residence offering over 6,000 sq ft of beautifully finished living space. This impressive 4-bedroom, 4-bath home welcomes you with a dramatic two-story foyer featuring a sparkling chandelier with a motorized lift for easy maintenance. Rich Brazilian walnut hardwood floors add warmth and sophistication throughout the main level. The expansive kitchen is the heart of the home, featuring granite countertops, a generous peninsula with seating, abundant cabinetry, stainless appliances, and seamless flow into the spectacular two-story family room with a soaring 20-foot ceiling and striking stone fireplace. French doors lead to a private office complete with a wet bar and beverage refrigerator. A marble powder room and main-level laundry add everyday convenience. The primary suite is a true retreat, showcasing a tray ceiling with mirrored accents, a marble fireplace, and a spa-inspired bath with skylights, dual vanities, whirlpool tub, glass block details, and a spacious steam shower. Three additional bedrooms share a beautifully updated full bath with dual sinks. The finished lower level expands your lifestyle with over 2,000 sq ft of thoughtfully designed living space. A second full kitchen opens to family room with fireplace. A game room brings the fun with a pool table, foosball, and slot machines. A separate fitness area offers an infrared sauna with built-in Bluetooth speakers. Recent improvements include a brand-new premium roof, adding lasting value and peace of mind for years to come. Outside, enjoy the attached 3-car garage, circular driveway, in-ground sprinkler system, wrought iron fenced backyard, and spacious two-tier deck-perfect for entertaining or quiet relaxation. Munster is home to award-winning schools, premier healthcare, along with many shopping, dining and entertainment choices. Easy access to Chicago, just minutes from the new Munster/Dyer South Shore Station.

Share Property

Location

1427 Brandywine Drive, Munster, IN 46321

Status

For Sale
Nancy Keeler

Nancy Keeler

TITLE

Real Estate Agent

Property Amenities

Interior
Fireplace Basement, Other, Family Room
Appliances Dryer, Washer, Stainless Steel Appliance(s), Refrigerator, Microwave, Gas Water Heater, Gas Range, Dishwasher, Disposal
Total Bedrooms: 4
Half Bathrooms: 1
Three-Quarter Bathrooms: 1
Full Bathrooms: 2
Other Interior Features Cathedral Ceiling(s), Walk-In Closet(s), Wet Bar, Tray Ceiling(s), Soaking Tub, Recessed Lighting, Pantry, Open Floorplan, High Ceilings, Granite Counters, Eat-in Kitchen, Entrance Foyer, Double Vanity, Ceiling Fan(s)
Area & Lot
Lot Area 0.31 Acres
Living area 6,029 Sq.Ft.
MLS® ID 842478
Year Built 1993
School District Munster
High School Munster High School
Middle School Wilbur Wright Middle School
Elementary School Frank H Hammond Elementary School
View Description Neighborhood
Type Residential
Status For Sale
Exterior
Stories 2
Heat type Forced Air, Natural Gas
Water Source Public
Garage Space 3.0
Sewer Public Sewer
Other Exterior Features Lighting, Rain Gutters
Parking Attached, Garage Faces Side, Driveway, Garage Door Opener
Lot Features Back Yard, Sprinklers In Rear, Sprinklers In Front, Landscaped, Front Yard, Corner Lot, Cul-De-Sac
Finance
Sales Price $749,000
Real Estate Tax $9,879 yearly
image

Schedule a Showing

I would love to show you this beautiful property. Please select your preferred date and time below. I will be in touch shortly to confirm your appointment.

Schedule a Showing

I would love to show you this beautiful property. Please select your preferred date and time below. I will be in touch shortly to confirm your appointment.

Thank you for your interest in 1427 Brandywine Drive, Munster, IN 46321. We are reviewing your request and will be in touch shortly!

Mortgage Calculator

Estimate your monthly mortgage payment, including the principal and interest, property taxes, and HOA. Adjust the values to generate a more accurate rate.

All estimates are provided for informational purposes only. Actual amounts may vary.
$0,000 Your Payment 20 15 65
$0,000 Your Payment

Work With Nancy

Nancy Keeler provides expert real estate support, helping clients with pricing, offers, contracts, and negotiations. With over 29 years of experience in Northwest Indiana, she ensures a smooth and successful buying or selling process tailored to each client’s needs.